Updating a 1980s or 1990s San Diego Tract Home for Modern Living
9/4/2026
9/4/2026
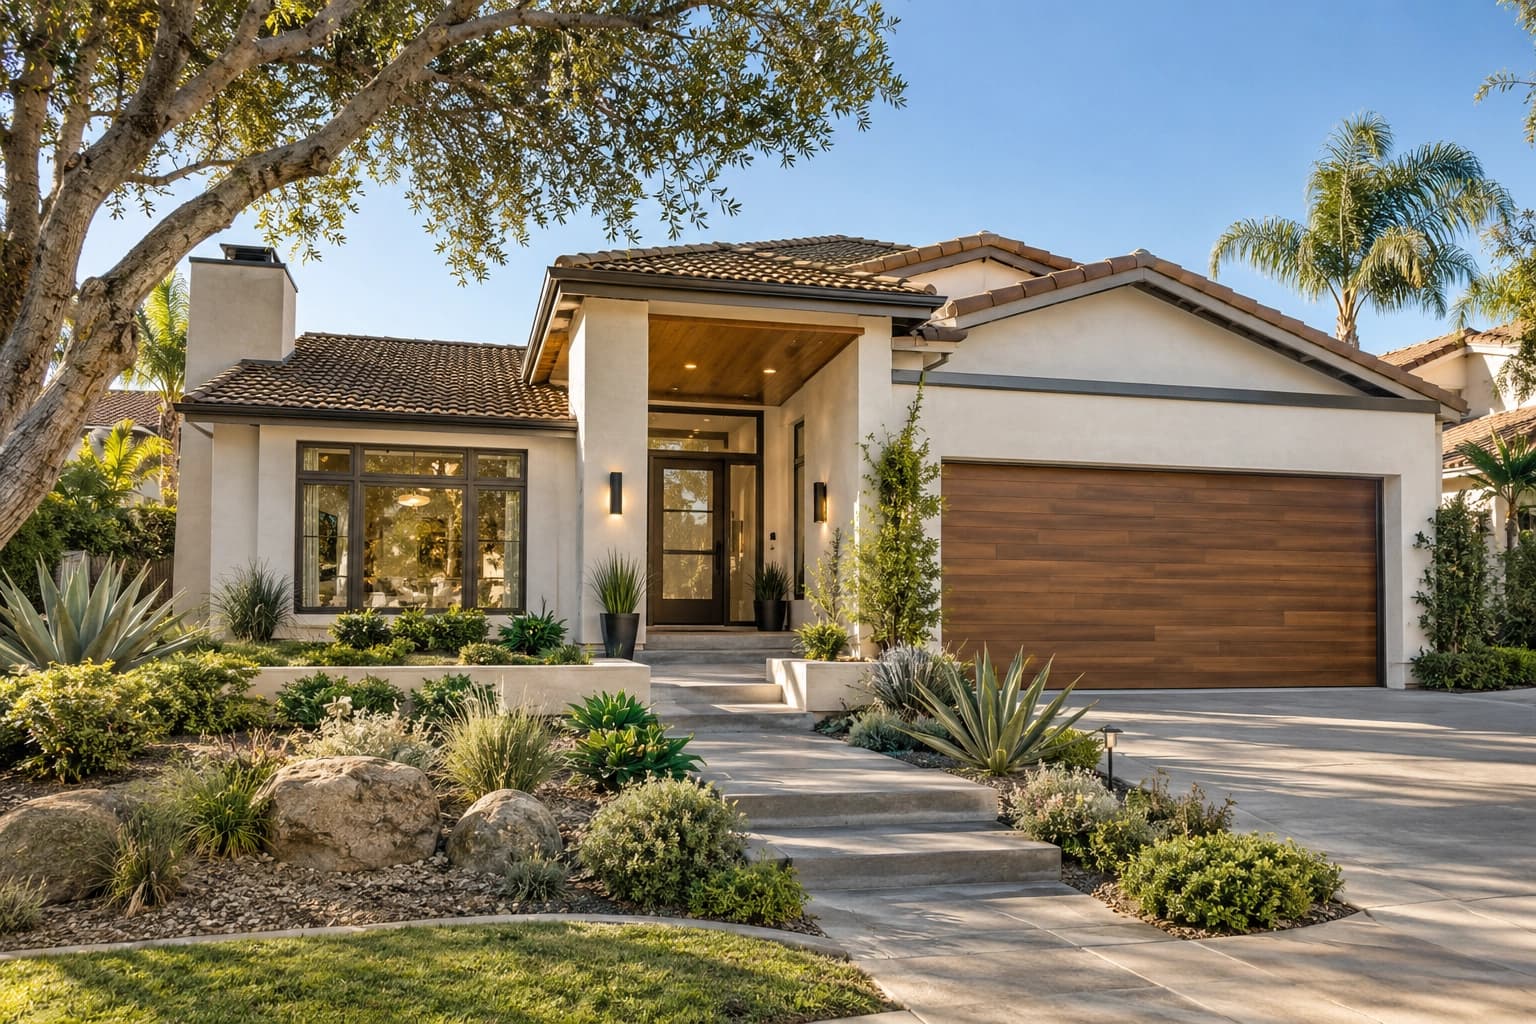
Updating a 1980s or 1990s tract home usually means improving its layout, finishes, storage, and major systems without losing the features that make the house work. In San Diego, that can include opening up cramped living areas, creating a more functional kitchen, modernizing bathrooms, and improving the connection between indoor and outdoor spaces.
Many homes from this period were built around practical layouts and familiar design trends of their time. After decades of use, however, kitchens may feel closed off, bathrooms may lack storage, and rooms may no longer fit how families live today. A thoughtful San Diego home remodeling project can address those issues while making the existing home more comfortable and functional.
Tract homes were generally designed using repeatable floor plans, which helped builders create homes efficiently but could limit flexibility. Rooms may have clearly defined functions, smaller kitchens, limited storage, or walls that separate spaces homeowners now prefer to connect.
Age is another consideration. A home built in the 1980s or 1990s may have components that have experienced decades of use. Before choosing finishes, it is important to understand the condition of the home’s plumbing, electrical systems, HVAC equipment, windows, and other major components.
The goal of remodeling older homes in San Diego should not simply be to make every room look new. The better approach is to identify what is no longer working, determine which improvements have the greatest impact, and create a design that fits the way the household uses the home today.
A remodeling budget goes further when it addresses the home’s most important functional problems first. Instead of replacing every finish at once, homeowners can prioritize spaces where better planning will make a noticeable difference.
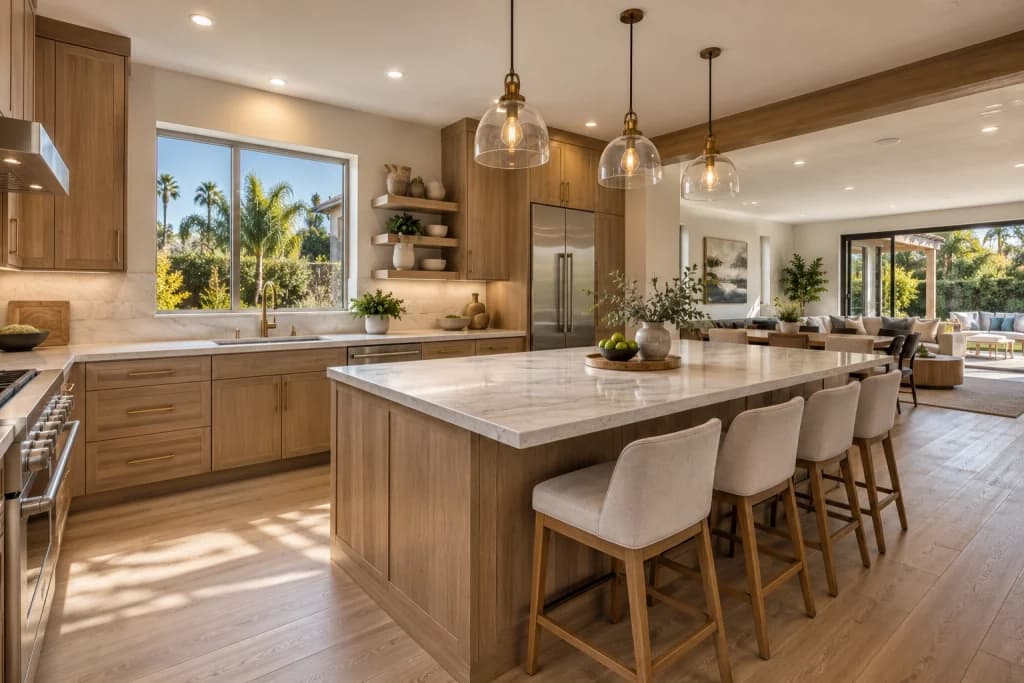
The kitchen is often one of the best places to start when updating a 1980s home or 1990s home. Older kitchens may have limited counter space, inefficient cabinet layouts, separated dining areas, or appliances positioned in ways that make everyday tasks harder.
A remodel can rethink the relationship between cabinets, appliances, counters, and nearby living spaces. Depending on the existing structure, this may involve changing the island, relocating cabinets, improving circulation, or opening the kitchen toward another room.
Bathrooms from this era can often benefit from both aesthetic and functional improvements. Outdated fixtures, inefficient storage, worn surfaces, and awkward layouts can make even a reasonably sized bathroom feel cramped.
Modernizing a primary bathroom might involve improving the shower, vanity, lighting, storage, and overall circulation. The same principles can be applied to guest bathrooms without making every space identical.
Some tract homes have rooms that feel disconnected from one another. Removing or modifying selected walls can sometimes create better sightlines and improve how people move through the home.
An open layout is not automatically the right answer, though. Walls can provide privacy, noise control, storage, and structural support. Good remodeling starts by determining which walls and boundaries are actually limiting the home.
Not every improvement requires a major structural change. New flooring, lighting, doors, hardware, cabinetry, plumbing fixtures, and built-in storage can significantly change how an older home looks and functions.
These details are particularly useful when the existing floor plan works reasonably well but the finishes make the home feel dated.
The best tract home renovation ideas respond to both the home’s existing structure and the homeowner’s lifestyle. Rather than forcing a completely different style onto the property, the remodel can improve flow, comfort, storage, and usability.
Connecting the kitchen with a dining or living area can make a home feel more spacious and improve interaction between household members. It can also provide better sightlines and make entertaining easier.
Before opening a wall, however, its structural role and the home’s mechanical systems need to be considered. A successful open-concept remodel balances visual openness with practical requirements.
Homeowners can also benefit from considering how furniture, lighting, and kitchen work zones will function after walls are changed. The objective is a connected space that remains comfortable and practical.
A larger kitchen does not always require a large addition. In some homes, better cabinet planning, improved appliance placement, and more efficient use of existing space can make the kitchen feel substantially larger.
Where the existing footprint allows it, a kitchen expansion can provide room for additional cabinets, a larger island, improved circulation, or a more useful dining area.
The right solution depends on the home’s structure, available space, and how the household cooks and entertains.
Storage is one of the easiest things to overlook in an older bathroom. A modern renovation can use vanity drawers, recessed storage where appropriate, linen storage, and better-organized cabinetry to reduce clutter.
Lighting and ventilation also deserve attention. A bathroom should be designed around everyday use, not just its appearance in photographs.
For primary suites, homeowners may also consider whether the bathroom layout, closet access, and bedroom circulation work together. Improving those relationships can make the entire suite feel more functional.
Smaller spaces can have a major effect on how a home feels. A cluttered entry, poorly organized laundry area, or lack of everyday storage can create frustration even when the main rooms are attractive.
Depending on the existing floor plan, remodeling may create opportunities for built-in cabinets, improved laundry organization, coat storage, or a more functional transition between the garage, entry, and living areas.
These improvements are especially valuable because they support everyday routines rather than serving only a visual purpose.
San Diego’s climate makes outdoor areas an important part of how many homeowners use their properties. Remodeling can improve the relationship between interior living spaces and patios, yards, or other outdoor areas.
This may include improving access points, sightlines, flooring transitions, or the arrangement of adjacent indoor spaces. The best approach depends on the existing home and the specific outdoor area rather than following a single design formula.

Before construction begins, homeowners should look beyond finishes and consider the condition of the home as a whole. Important items to evaluate include:
Addressing these issues early can help prevent avoidable surprises once construction is underway.
Modernizing a tract home does not mean every original detail needs to disappear. A better result often comes from combining contemporary function with elements that already suit the house.
Start by identifying what should change and what is worth keeping. A useful floor plan, quality original feature, attractive natural light, or established connection to the yard may be worth preserving even when the kitchen and bathrooms are completely updated.
Materials should also work together throughout the home. Consistent flooring, complementary cabinetry, coordinated fixtures, and a restrained finish palette can help separate remodeled areas feel like part of one house.
This approach can make an older home feel current without making the renovation look disconnected from the property’s original architecture.
Updating a 1980s or 1990s tract home is an opportunity to make an older property work better for modern life. The most successful projects typically focus on function first, whether that means improving an outdated kitchen, creating better bathroom storage, opening selected living areas, or making underused spaces more useful.
For San Diego homeowners, remodeling can also improve the relationship between indoor and outdoor living while addressing aging components that may otherwise limit the home’s comfort and usability. A thoughtful plan does not require changing everything at once; it requires making the right improvements for the specific home.
When you are ready to evaluate what your home could become, contact MBK Remodel to discuss your remodeling goals.
Is a 1980s or 1990s tract home worth remodeling?
Yes. An older tract home can be a strong candidate for remodeling when its location, basic structure, and overall layout still suit the homeowner. Remodeling can address outdated kitchens and bathrooms, inefficient spaces, limited storage, and other issues without requiring a move.
What should I remodel first in an older San Diego home?
Start with the spaces that create the biggest functional problems. For many homeowners, that may be the kitchen, primary bathroom, overall floor plan, or storage. It is also important to evaluate major home systems and structural conditions before finalizing the remodeling scope.
Can I make a tract home feel more modern without completely changing the floor plan?
Yes. New cabinetry, flooring, lighting, fixtures, finishes, storage, and other design updates can substantially change the home’s appearance and functionality. Selective layout changes can then address specific problems without requiring a complete transformation.
Should I remodel the whole house at once?
Not necessarily. The right approach depends on the home’s needs, budget, and how you want to use the property during construction. Some homeowners benefit from completing related spaces together, while others prefer to phase improvements over time. Planning the overall direction early can help individual remodeling phases work together.