Knocking Down Walls: The Engineering Behind Open-Concept Floor Plans
7/20/2026
7/20/2026
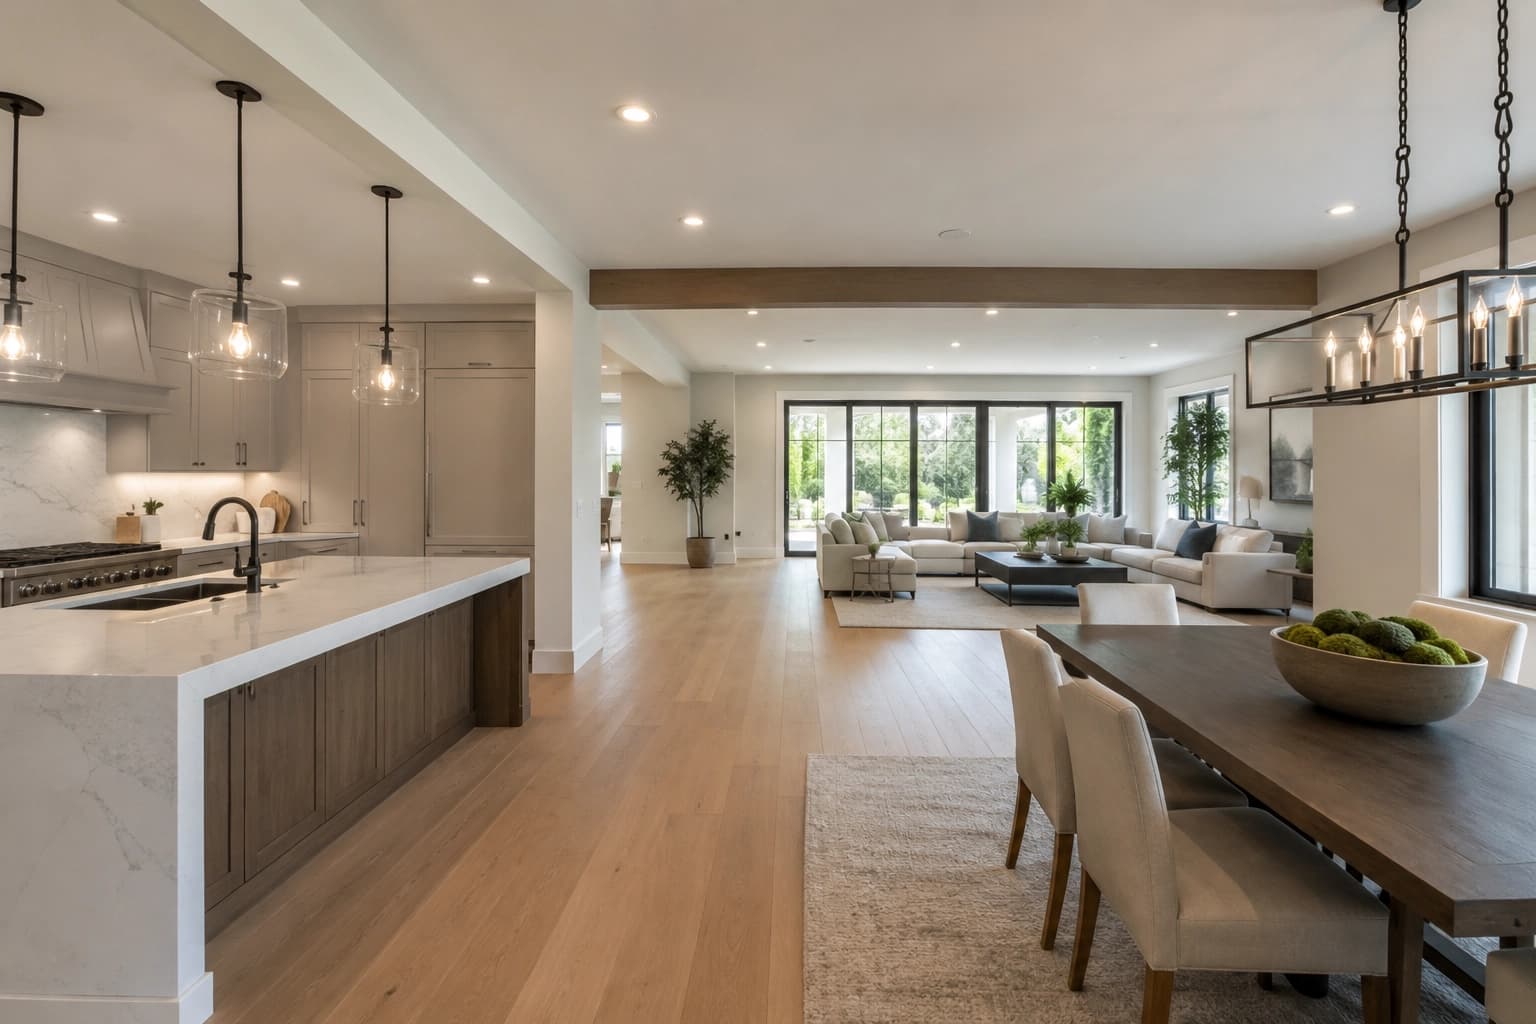
Open-concept floor plans are created by removing or modifying walls without affecting a home’s structural stability. While the finished result looks simple, every successful project depends on proper engineering, planning, and construction.
Many homeowners want to combine kitchens, dining rooms, and living spaces to create a brighter, more functional layout. Before knocking down walls, it’s important to understand which walls are structural, how they’re safely removed, and why professional planning matters.
An open floor plan can make a home feel larger, improve natural light, and create better flow between rooms. However, achieving this layout often requires structural changes that must be carefully planned.
Some interior walls support the weight of the roof, upper floors, or ceiling framing. Removing one without the proper structural support can lead to sagging ceilings, cracked drywall, uneven floors, and other costly issues.
Before construction begins, professionals evaluate the home’s framing system and determine whether the wall can be removed safely. This planning helps ensure the new layout is both attractive and structurally sound.
If you’re planning a larger home remodeling project, structural planning should be one of the first steps.
Not every wall inside a home serves the same purpose. Some divide rooms, while others support the structure above them. Knowing the difference is essential before starting an open-concept renovation.
A load-bearing wall carries weight from the roof, upper floor, or ceiling and transfers it safely to the foundation. Because these walls support the home’s structure, they cannot simply be demolished.
Instead, engineers design a replacement support system, such as an engineered wood or steel beam, that safely carries the load after the wall is removed.
Every home is built differently, so a structural assessment is always necessary before removing any wall.
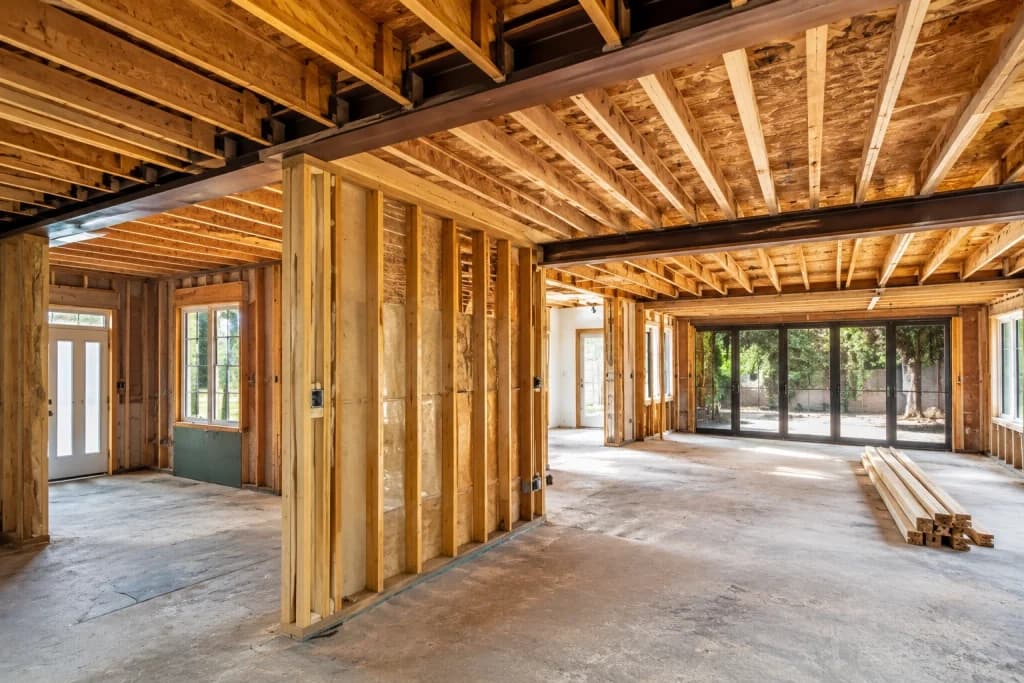
Although only a professional can confirm whether a wall is load bearing, some common signs include:
These signs are helpful, but they are not a substitute for a professional inspection. If you’re planning major layout changes, understanding what to expect during a full home renovation can help you prepare for the structural planning involved.
Removing a structural wall involves much more than demolition. Before any construction begins, engineers and remodeling professionals develop a plan that keeps the home fully supported throughout the project.
The first step is evaluating how the home carries weight. Professionals inspect the framing system and calculate how the load will be supported once the wall is removed.
This assessment helps determine:
Proper calculations reduce the risk of structural problems and help the project move smoothly.
After the assessment, engineers specify the beam and support system that best suits the home. Depending on the project, this may include an LVL beam, a steel beam, or another engineered solution.
In many modern remodels, the beam is concealed within the ceiling, creating the clean, open appearance homeowners want while maintaining structural strength.
Planning structural work carefully also helps keep larger renovations organized. Homeowners considering a phased renovation may find it helpful to review to phase a full home remodel before construction begins.
Once the engineering plans are approved, construction follows a step-by-step process to keep the home stable while the wall is removed. Every stage is completed carefully to ensure the new open layout is both safe and durable.
Before demolition begins, contractors install temporary support walls to carry the weight that the existing wall supports.
These temporary supports remain in place while the structural wall is removed and the new beam is installed. This prevents unnecessary movement and protects the home’s structural integrity throughout construction.
After the wall is removed, the permanent support system is installed. Depending on the engineering plans, this may include an LVL beam, a steel beam, or engineered support posts.
Many homeowners prefer beams to be concealed within the ceiling, creating a clean, seamless appearance while maintaining the strength of the structure. Proper installation is essential because even a correctly sized beam must be installed according to the engineering specifications.
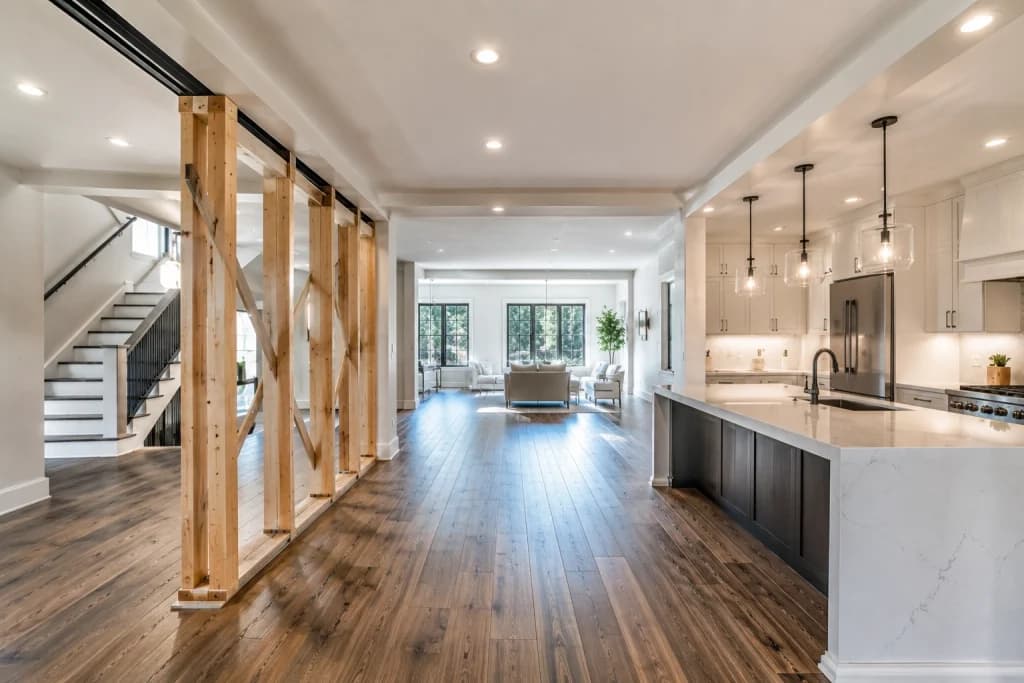
Once the structural work is complete, the project is inspected to verify it complies with the approved plans and local building requirements.
After approval, contractors complete the finishing work, including drywall repairs, flooring transitions, trim, and paint. At this stage, the structural changes become virtually invisible, leaving only the open, connected living space.
An open-concept floor plan changes more than the appearance of a home. It can improve how the space functions every day.
Some of the biggest benefits include:
Open layouts also allow kitchens, dining areas, and living rooms to feel connected without increasing the home’s square footage. Many homeowners choose this design because it creates a more comfortable and functional living environment.
Removing a wall without proper planning can lead to expensive repairs and safety concerns.
Some common mistakes include:
Avoiding these mistakes starts with proper planning. Homeowners often recognize the need for structural changes after noticing home renovation signs, making it important to evaluate the home’s structure before beginning any major remodeling work.
Creating an open floor plan requires more than construction skills. It involves structural planning, engineering coordination, permits, inspections, and quality workmanship.
Working with an experienced remodeling contractor helps ensure every stage of the project is completed safely and efficiently. Professional guidance also helps reduce unexpected delays and costly mistakes that can occur during structural renovations.
If you’re planning to transform your home’s layout, contact MBK Remodel to discuss your project and learn how experienced professionals can help bring your vision to life.
Can every wall be removed to create an open floor plan?
No. Some walls are load bearing and support the home’s structure. These walls require an engineered replacement support system before they can be removed.
Do I need an engineer to remove a load-bearing wall?
Yes. A structural engineer determines how the home’s weight is supported and specifies the beam or support system needed for safe wall removal.
How long does structural wall removal take?
The timeline depends on the project’s complexity, engineering requirements, permits, and finishing work. Larger renovations generally take longer than a single wall removal.
Is an open-concept floor plan worth it?
For many homeowners, yes. An open floor plan improves natural light, creates better flow between rooms, and gives the home a more modern, spacious feel while supporting everyday living.