Transforming Your Home with Skylights, Sun Tunnels, and Bifold Door
10/16/2026
10/16/2026
Skylights, sun tunnels, and bifold doors can transform a home by adding natural light, improving the sense of space, and creating stronger connections between indoor and outdoor areas. When planned as part of a larger remodel, these features can complement the layout instead of feeling like separate additions.
For homeowners considering a renovation, natural light and flexible spaces can make a major difference in how rooms look and function. Skylights and sun tunnels bring daylight into areas that may feel dark, while bifold doors can open living spaces toward patios, yards, or other outdoor areas. The right combination depends on the home’s structure, room layout, goals, and existing design.
Natural light can make interior spaces feel brighter and more welcoming without changing the basic footprint of a room. During a home renovation, adding daylight from above can also help illuminate areas where traditional windows are limited.
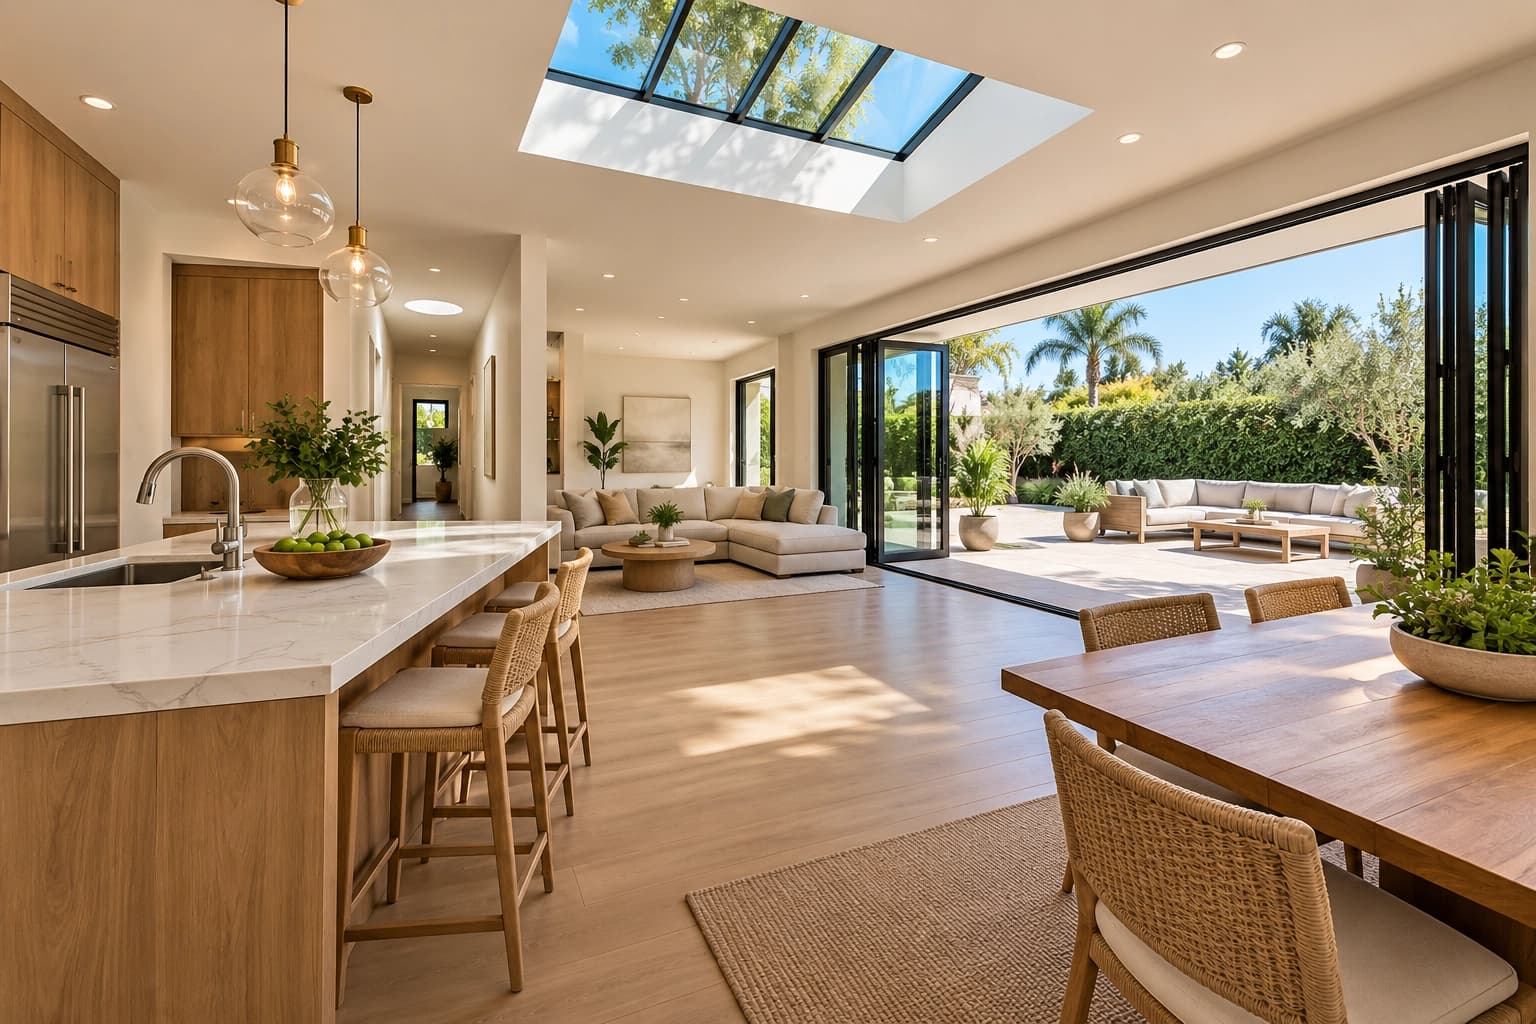
Skylights are roof-mounted windows designed to bring daylight into a room from above. Because they capture light through the roof, they can provide illumination in areas where adding a conventional wall window may not be practical.
In the right location, skylights can work especially well in kitchens, living rooms, stairwells, and other spaces that benefit from additional daylight. They can also become part of the architectural design rather than simply serving as a lighting feature.
The placement matters. A skylight should work with the room’s layout, roof structure, and interior finishes. Its size and position can influence how evenly daylight spreads through the space.
Sun tunnels offer another way to introduce natural daylight. Instead of using a large roof window, a sun tunnel uses a roof-mounted opening connected to the interior through a reflective tube.
This design can make sun tunnels useful for smaller spaces or rooms where a traditional skylight may not be appropriate. Hallways, closets, interior bathrooms, and other areas with limited access to exterior walls may benefit from this approach.
Sun tunnels generally take up less interior space than a traditional skylight. They can also provide daylight without requiring a large window opening in the ceiling.
For homes where adding natural light is a priority but structural or spatial limitations exist, sun tunnels can be an option worth discussing during the planning stage.
The choice between skylights and sun tunnels depends on the room and the homeowner’s goals.
Skylights may be better suited to larger spaces where homeowners want both daylight and a visible architectural opening. Sun tunnels can make more sense when the primary goal is bringing daylight into a smaller or enclosed area.
Consider:
A professional remodeling assessment can help determine which solution fits the existing structure and the intended design.
Natural light is only one part of creating an open and comfortable home. The transition between interior and exterior spaces can also influence how homeowners use kitchens, dining areas, and living rooms.
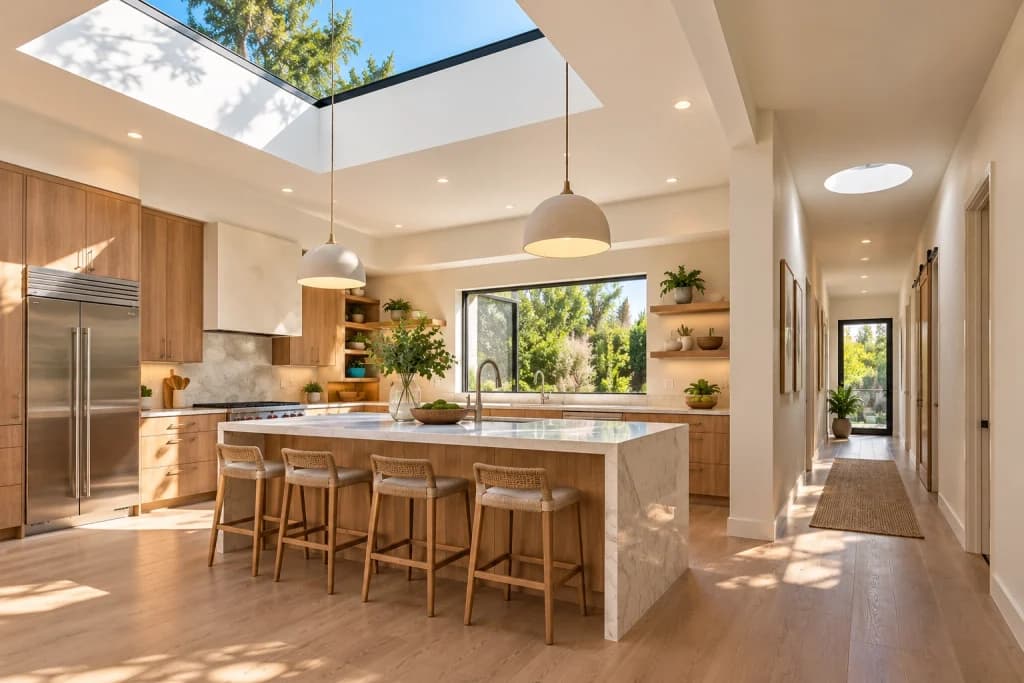
Bifold doors consist of multiple panels that fold together as they open. Unlike a traditional hinged door, they can create a much wider opening between an interior room and an outdoor area.
This can be useful when homeowners want to connect a kitchen, dining area, or living room with a patio or backyard. When the doors are closed, they can still provide natural light and exterior views. When opened, they create a larger passage between the two areas.
The result is not necessarily a larger home in terms of square footage. Instead, the existing space can feel more visually connected and flexible.
Bifold doors can be particularly useful in rooms where people gather and move between indoor and outdoor areas.
In a kitchen, they can connect the main cooking and dining area with an exterior entertaining space. In a dining room, they can create a more direct connection to a patio. In a living room, larger openings can help frame outdoor views and increase access to natural light.
The door configuration should match the room’s circulation and furniture placement. A wide opening is only beneficial when people can move through it comfortably.
Bifold doors can contribute to several aspects of a room’s design at once. Their large glazed panels can increase daylight and provide broader views compared with smaller openings.
Depending on the door design and configuration, they can also support natural ventilation when opened. This can be useful during suitable weather when homeowners want greater airflow between indoor and outdoor spaces.
For homeowners interested in open-concept floor plans, bifold doors can complement an interior layout designed around fewer visual barriers and stronger connections between living areas.
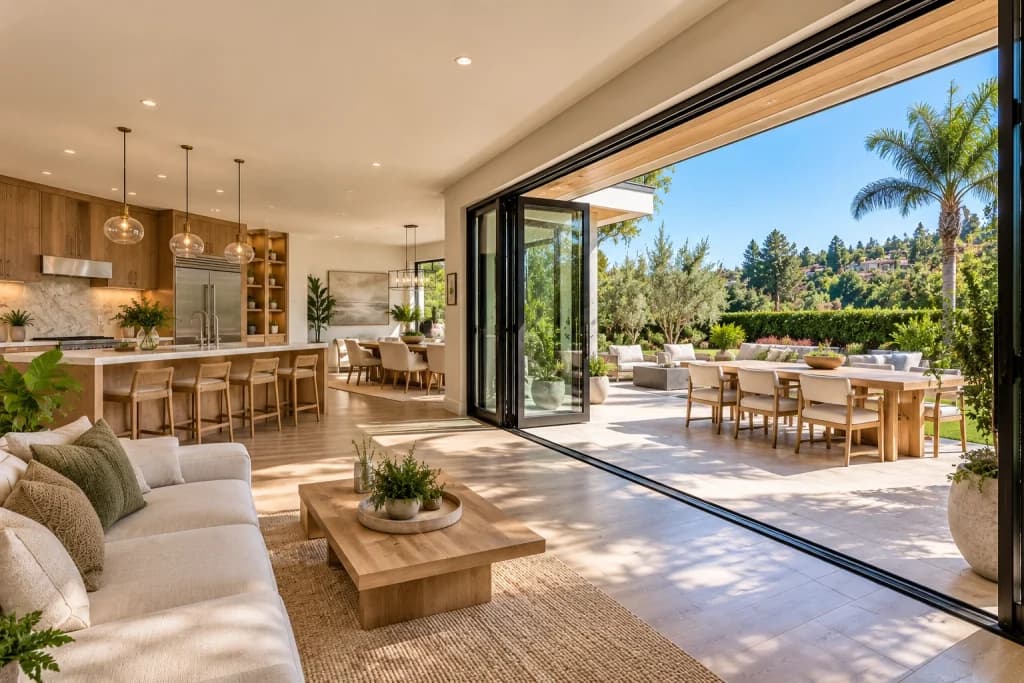
These features do not have to be treated as separate projects. When included during the planning stage, they can work together to improve daylight, movement, and the overall relationship between rooms.
The location of each feature should support the others. For example, a skylight can bring daylight into the center of a room while bifold doors provide light and views along an exterior wall.
The goal is not to add as many openings as possible. Instead, each feature should have a clear purpose within the layout.
Roof openings need to be coordinated with the home’s roof structure, while bifold doors need to work with wall configuration, circulation, and the relationship between indoor and outdoor areas.
A brighter room can feel more open, but the effect also depends on the surrounding design. Light-colored finishes, thoughtful furniture placement, connected sightlines, and open circulation can reinforce the feeling created by new windows and doors.
This is why natural light features can be especially effective when planned as part of a complete renovation rather than added without considering the rest of the room.
Before choosing skylights, sun tunnels, or bifold doors, homeowners should consider several practical factors:
These considerations are particularly important when the project involves structural changes. Planning them alongside other remodeling work can help prevent conflicts between different parts of the renovation.
Different rooms benefit from these improvements in different ways. The best location depends on the home’s existing layout and what the homeowner wants the remodeled space to accomplish.
Kitchens often benefit from additional daylight because cabinets and walls can limit access to conventional windows. A skylight or carefully positioned sun tunnel can brighten the interior, while bifold doors can connect the kitchen or dining area with an outdoor space.
Together, these features can support a more open entertaining environment without requiring the entire room to be rebuilt around a single feature.
Bathrooms and hallways can sometimes have limited access to exterior windows. Sun tunnels can introduce daylight into these areas while taking up relatively little interior space.
Skylights can also work in bathrooms when privacy and appropriate installation are carefully considered. In both cases, placement should account for moisture, ventilation, and the existing ceiling and roof conditions.
Living rooms are natural candidates for larger daylight and connection improvements. Skylights can add light from above, while bifold doors can expand the visual relationship between the living room and an outdoor area.
These features can also complement additions or larger remodeling projects where the layout is being redesigned. Homeowners exploring options such as expanding their existing home can consider natural light and indoor-outdoor connections as part of the broader design.
Skylights, sun tunnels, and bifold doors each offer a different way to improve a home’s relationship with natural light and surrounding spaces. Skylights can brighten larger rooms from above, sun tunnels can bring daylight into smaller or enclosed areas, and bifold doors can create wider connections between interiors and the outdoors.
The most effective approach is to consider these features as part of the overall remodeling plan. Their placement, proportions, structural requirements, energy performance, and relationship to the existing layout all matter.
For homeowners planning a renovation in San Diego, working with a remodeling contractor early in the design process can help ensure these features support the home’s layout and the way the space will be used.
Are skylights better than sun tunnels for bringing in natural light?
Neither is universally better. Skylights can provide more visible daylight and can become a noticeable part of a room’s design. Sun tunnels are often useful for smaller or enclosed spaces where a traditional skylight may not be practical. The best option depends on the room, roof structure, ceiling configuration, and desired result.
Can bifold doors make a room feel larger?
Yes, bifold doors can make a room feel more open by creating a wider visual and physical connection to an outdoor area. They do not increase the home’s actual square footage, but the expanded views, daylight, and opening can make the interior feel more connected and spacious.
Are skylights and sun tunnels energy efficient?
Their energy performance depends on the specific product, glazing, installation, orientation, and surrounding conditions. Energy-efficient glazing and proper installation can help manage heat transfer while allowing natural daylight into the home. Homeowners should review product specifications and installation requirements before making a selection.
What should homeowners consider before installing these features?
Homeowners should consider the roof and wall structure, placement, energy performance, weather exposure, privacy, ventilation, maintenance, and how the features fit the overall floor plan. It is also important to coordinate the work with other remodeling changes so that the new openings support the home’s function and design.
