Second-Story Additions in San Diego: Zoning, Height Limits, and Structural Needs
9/21/2026
9/21/2026
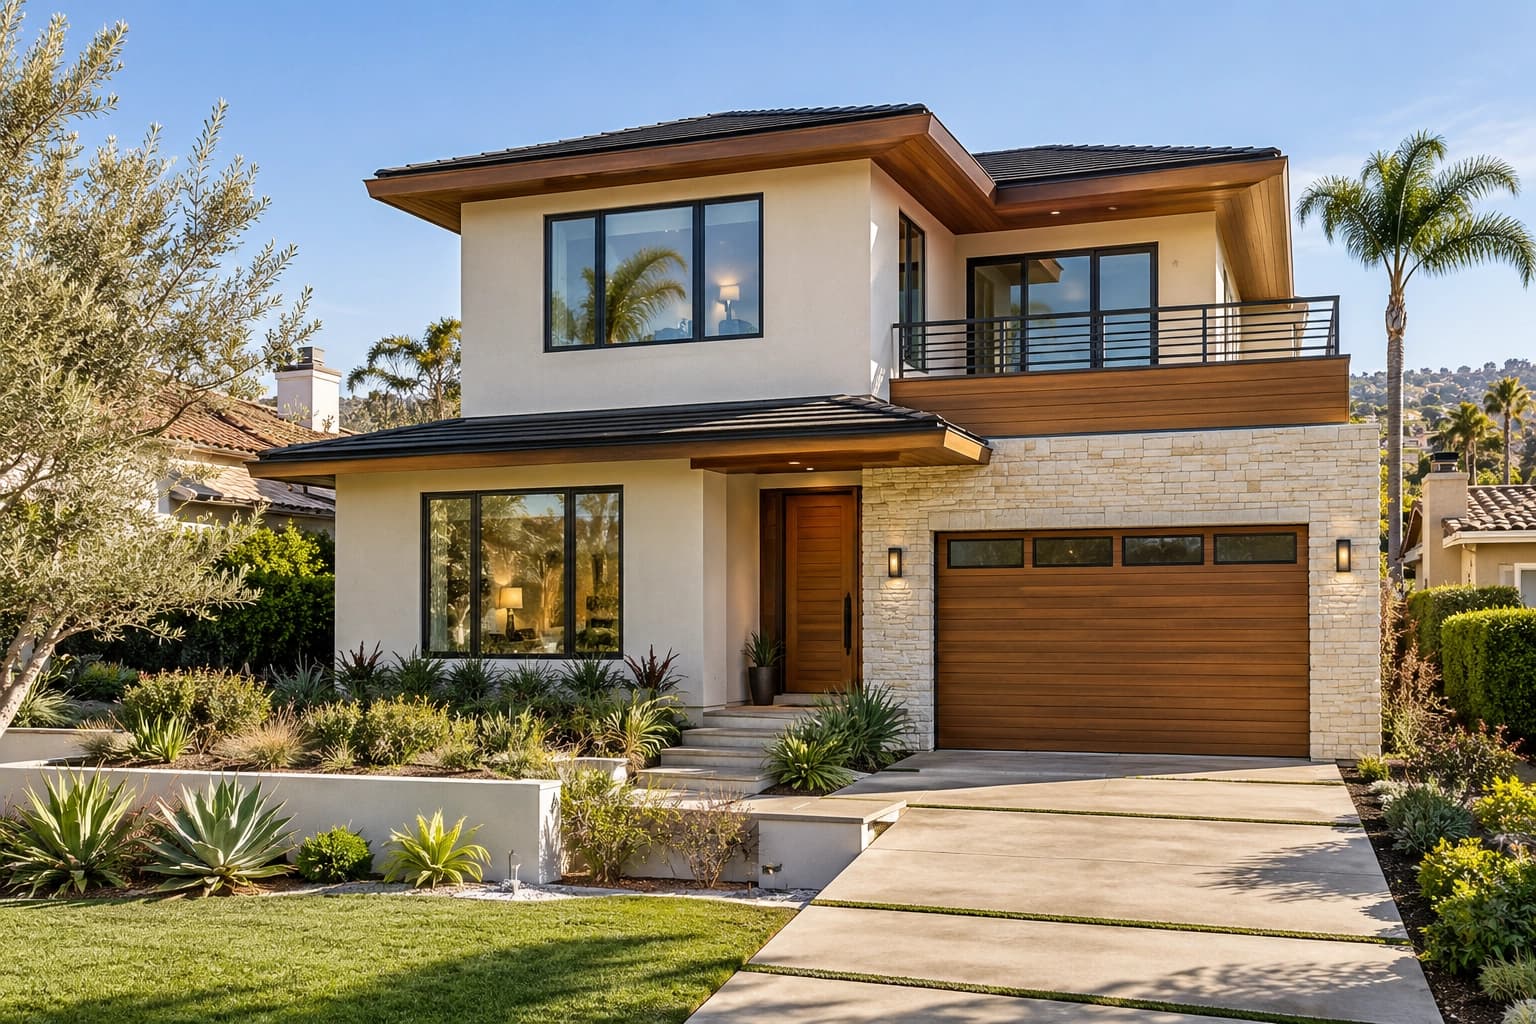
A second-story addition in San Diego can expand your living space without requiring a larger ground-level footprint. However, successful planning depends on zoning requirements, height limits, structural capacity, seismic considerations, and building permits. Before construction begins, homeowners should determine whether their property and existing structure can support another floor.
From evaluating the foundation to preparing architectural plans, every stage requires careful coordination. Understanding these requirements early can help reduce design changes, permit delays, and unexpected construction costs.
A second-story addition can create space for bedrooms, bathrooms, offices, or a larger primary suite. It may also allow homeowners to remain in a desirable neighborhood rather than moving to a larger property.
However, adding another floor is more complex than expanding outward. The existing home must accommodate additional structural loads, stairs, plumbing, electrical systems, and mechanical requirements. Local zoning regulations may also restrict the height, size, or placement of the addition.
Start with a feasibility assessment that combines zoning research, structural evaluation, and an initial layout. This approach helps determine whether the project is practical before investing in detailed construction documents.
Zoning regulations determine how a residential property can be developed. For a second-story addition, homeowners should review the property’s zoning designation, setbacks, floor area, height requirements, and any special district regulations.
The property’s zoning designation establishes the types of residential development and improvements that may be permitted. Although a second-story addition may use the existing ground-level footprint, it must still comply with the standards that apply to the property.
A zoning review should confirm whether the proposed addition meets requirements for building size, height, setbacks, and residential use. Some properties may be subject to additional administrative or planning review, depending on their location and proposed design.
Homeowners should not assume that approval for the existing home automatically permits any vertical expansion. Confirming the applicable requirements early helps guide the design process.
Setbacks control the required distance between a building and property boundaries. Even when the existing footprint remains unchanged, the proposed second floor may need to comply with specific dimensional requirements.
Important considerations include:
The applicable standards vary by property. A professional review can help identify whether the proposed floor area or building dimensions need to be adjusted before plans are finalized.
A second-story addition should respond to the architectural character and scale of the surrounding neighborhood. Rooflines, exterior finishes, window placement, and building massing can influence how the new floor fits with nearby homes.
Design compatibility may also involve privacy, natural light, views, and the appearance of taller exterior walls. A thoughtful design can help reduce conflicts with neighboring properties while supporting the homeowner’s functional needs.
Height restrictions are a key part of second-story addition planning in San Diego. The maximum permitted height can vary based on zoning, site conditions, measurement methods, and special overlay regulations.
Building height must be calculated according to the measurement method required by the applicable regulations. The process may consider existing and finished grades, roof elevations, and the specific portions of the building included in the measurement.
Roof slopes, parapets, architectural projections, and changes in site elevation can influence the final calculation. Homeowners should have the design team verify the relevant standards instead of estimating height solely by counting stories.
Accurate height calculations are particularly important when the proposed addition approaches the permitted limit.
Several factors may affect the maximum height allowed for a second-story addition, including:
The design should be developed around verified site information. A change in roof design or finished grade can affect compliance, so these details should be reviewed during the early planning stage.
Some San Diego properties are subject to additional regulations because of their location. Coastal areas, planned districts, and special overlay zones may have requirements that differ from those affecting other residential properties.
Certain sites may also require additional review related to fire safety, brush management, drainage, or environmental conditions. Identifying these factors early allows homeowners to address potential restrictions before construction documents are completed.

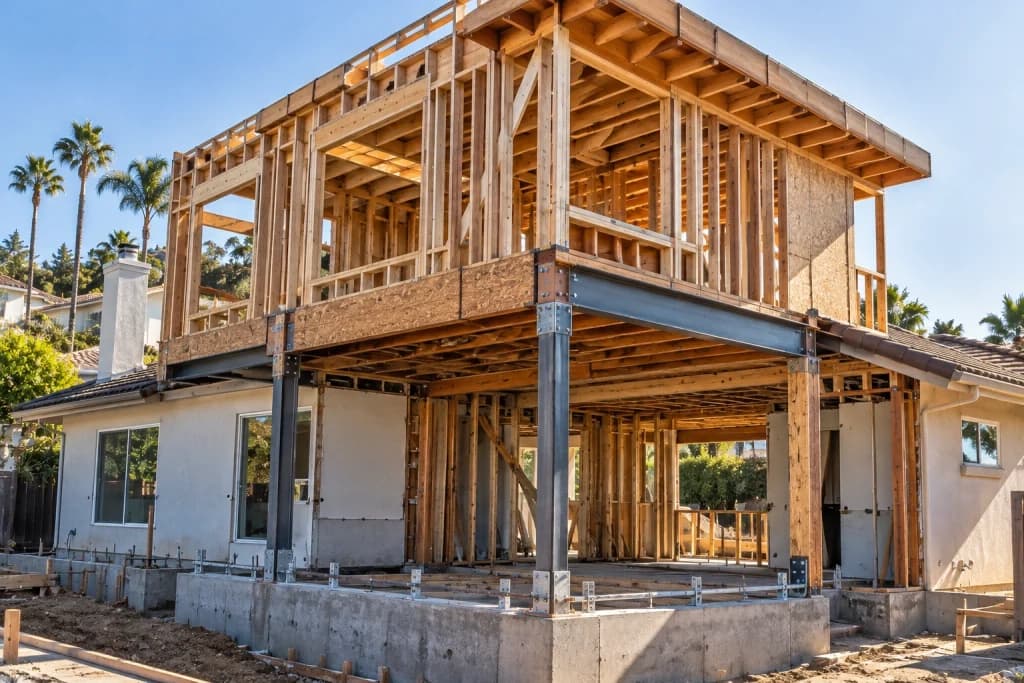
A second-story addition increases the weight and forces carried by the existing building. The foundation, footings, walls, beams, floor framing, and lateral support system must be evaluated to determine whether they can safely support the proposed design.
Structural requirements vary according to the home’s age, construction type, soil conditions, existing damage, and the size of the addition.
The existing foundation may have been designed for a single-story structure and may not automatically support the loads of a second floor. A qualified structural engineer should review the foundation type, footing dimensions, soil conditions, and proposed additional weight.
Depending on the evaluation, the project may require foundation reinforcement, new footings, improved connections, or other structural modifications. The assessment should be based on actual site conditions rather than the home’s age or appearance alone.
Existing load-bearing walls, beams, columns, and floor joists must be reviewed to determine how new loads will transfer through the building. The proposed layout can affect this system, particularly when homeowners want open living areas, larger windows, or changes to existing walls.
The structural design should be coordinated with the floor plan from the beginning. Homeowners planning major changes can review open-concept floor plan considerations to understand how layout decisions may influence remodeling requirements.
The addition may also require new stairs, plumbing routes, mechanical systems, and electrical pathways. Coordinating these elements early helps reduce conflicts between architectural and structural plans.
San Diego second-story additions must address applicable seismic design requirements. Adding another floor can change the building’s weight distribution and increase the forces that the structure must resist during an earthquake.
The structural review may include shear walls, framing connections, anchorage, hold-downs, and continuity of the load path. The required reinforcement depends on the existing construction and the engineer’s calculations.
A comprehensive approach to San Diego home remodeling services should account for both the proposed addition and the condition of the existing structure.
Permitting ensures that the proposed addition is reviewed against applicable building, zoning, and safety requirements. The documents and approvals needed will depend on the project’s location, scope, and structural complexity.
Architectural plans should show the existing home and proposed addition, including floor layouts, elevations, dimensions, exterior details, and construction information. Structural drawings and calculations may also be required.
The plans should coordinate the structural system with stairs, windows, plumbing, electrical installations, and mechanical equipment. Complete and consistent documentation can help minimize questions during the review process.
A second-story addition generally requires building permits and approved construction documents. Depending on the property and project scope, additional planning or zoning review may be necessary.
Homeowners should confirm the correct permitting authority because requirements can differ between the City of San Diego and surrounding jurisdictions. Permit applications should be based on accurate architectural and structural information.
Inspections help verify that construction follows approved plans and applicable requirements. Depending on the project, inspections may cover foundations, framing, structural connections, electrical work, plumbing, mechanical systems, and final completion.
If construction conditions require a change to the approved design, the contractor and design professionals should determine whether revised drawings or additional approval are needed before the work continues.
A second-story addition feasibility assessment should evaluate the property from regulatory, structural, and practical perspectives. Homeowners can follow these steps before committing to construction:
Older properties may need additional investigation before an addition is designed. Homeowners working on an older tract home can review updating 1980s and 1990s tract homes for broader renovation considerations.
Second-story additions in San Diego require more than a suitable floor plan. Homeowners must consider zoning, height limits, structural capacity, seismic requirements, and permits before construction begins.
A property-specific feasibility assessment helps determine whether the existing home can support another floor and identifies potential design or approval challenges. Early coordination between the homeowner, design professionals, structural engineer, and remodeling contractor can create a clearer path from concept to construction.
To discuss your home’s potential addition and remodeling goals, contact MBK Remodel for the next steps.
What Is the Maximum Height for a Second-Story Addition in San Diego?
The maximum height varies by property. Zoning designation, height designators, site elevation, roof design, and special overlay regulations may affect the permitted height. The applicable requirements should be verified for the specific address before designing the addition.
Do I Need a Permit to Add a Second Story to My Home?
Yes. A second-story addition generally requires building permits and approved architectural and structural documents. Additional planning or zoning approvals may apply depending on the property’s location and project characteristics.
Can an Existing Foundation Support a Second-Story Addition?
An existing foundation may be able to support a second story, but this cannot be confirmed without a professional structural evaluation. The assessment should consider the foundation, soil conditions, framing system, and additional loads created by the proposed addition.
How Long Does It Take to Build a Second-Story Addition in San Diego?
The construction timeline varies according to the size of the addition, structural modifications, permitting, material availability, site access, and interior renovation requirements. A reliable schedule can be prepared after the design, feasibility assessment, and project scope have been established.