5 Fresh Ideas to Revamp Your Living Room in 2026
9/19/2026
9/19/2026
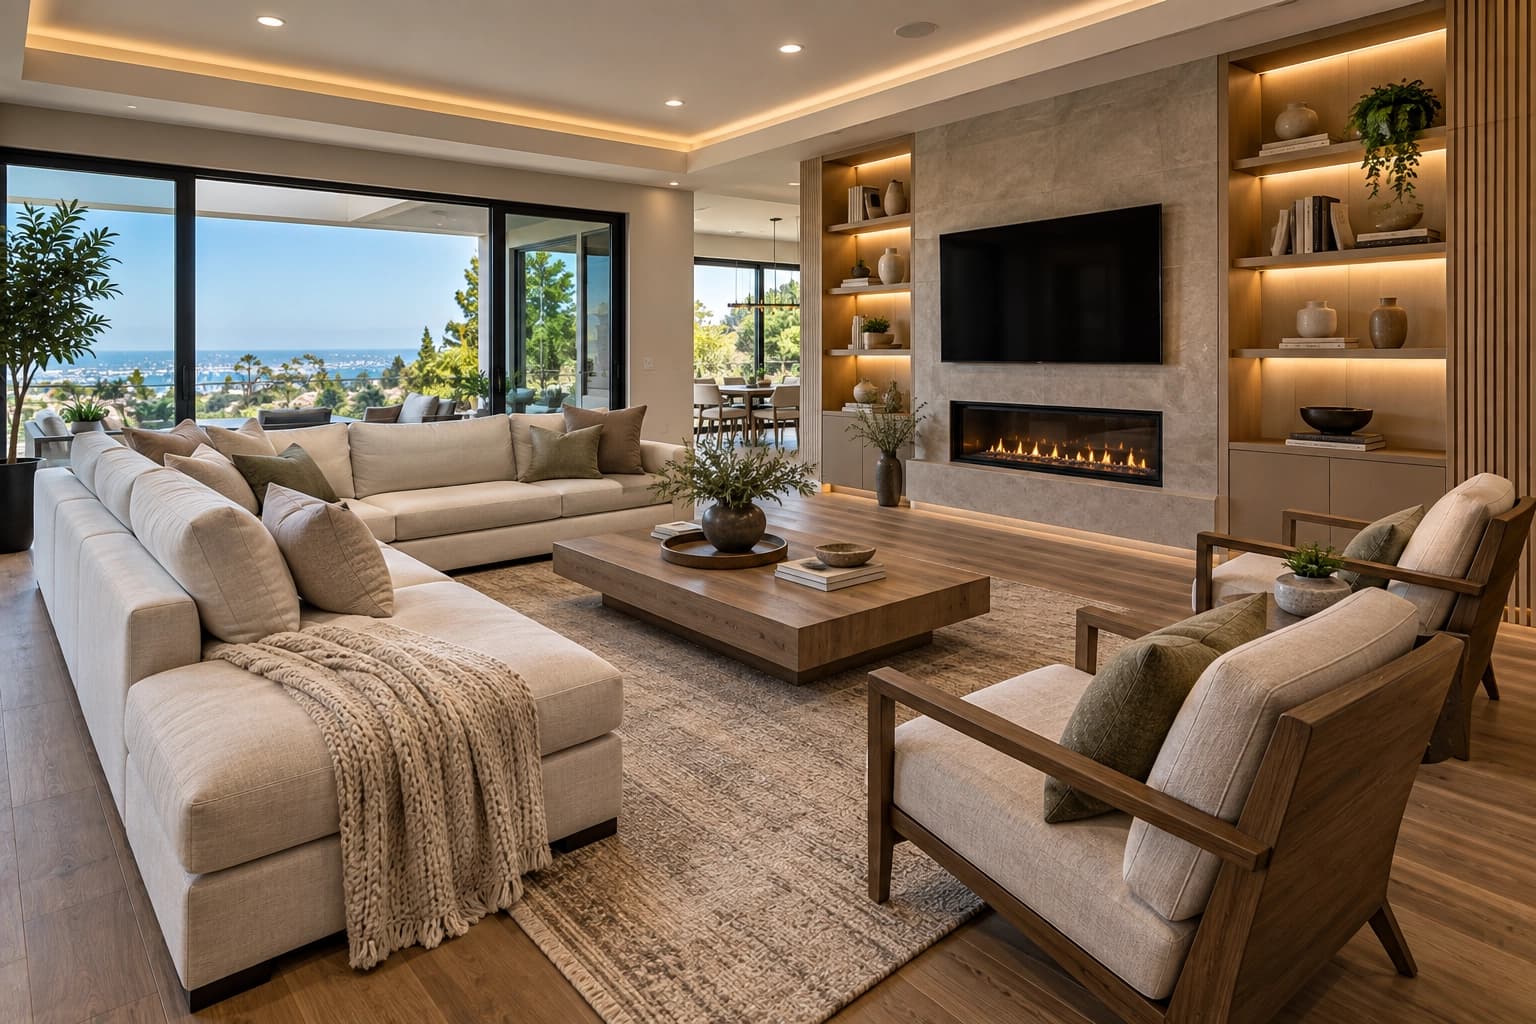
The best living room remodeling ideas for 2026 focus on better functionality, layered lighting, comfortable materials, custom storage, and a design that reflects your lifestyle. Even small changes can make your living room feel more spacious, welcoming, and practical.
Your living room is often where you relax, entertain guests, spend time with family, and connect with the rest of your home. If the layout feels awkward, storage is limited, or the finishes look dated, a thoughtful renovation can improve both appearance and everyday comfort. From modern living room ideas to larger remodeling projects, these five updates can help you create a space that feels current without sacrificing timeless design.
Living room design is moving toward spaces that combine style with real-life functionality. Homeowners increasingly want rooms that support multiple activities, including relaxing, working, entertaining, and spending time with family.
A successful living room renovation should do more than replace furniture or apply a new paint color. It should consider the room’s layout, natural lighting, storage needs, flooring, materials, and relationship to nearby spaces.
In San Diego homes, remodeling may also provide an opportunity to improve an outdated floor plan, connect indoor and outdoor areas, or update finishes while preserving the home’s character. The right approach depends on your goals, budget, and the condition of the existing space.
A living room makeover does not always require a complete reconstruction. Some homeowners may benefit from targeted upgrades, while others may need a more comprehensive remodeling plan. The following ideas can be adapted to different home sizes, architectural styles, and budgets.
A better layout can make your living room feel larger and more comfortable without increasing its square footage. Furniture placement, walking paths, sightlines, and the position of doors and windows all influence how effectively the space works.
Start by identifying how your household uses the room. If the living room is primarily used for conversation, arrange seating to encourage interaction rather than pointing every chair toward a television. If the room serves as an entertainment area, make sure the screen, seating, and lighting work together.
Consider removing unnecessary furniture or replacing oversized pieces with appropriately scaled options. Clear pathways should connect entrances, seating areas, and adjacent rooms without forcing people to walk through the center of a conversation area.
For homes with a closed-off layout, removing a non-load-bearing partition may create a more open connection between the living room, dining area, and kitchen. Before changing walls, however, confirm structural requirements, electrical needs, and local permitting considerations. A useful starting point is understanding how open-concept floor plans affect home layouts .
Lighting has a major effect on how a living room looks and feels. A single ceiling fixture often creates uneven illumination, while a layered lighting plan can make the space more flexible throughout the day.
Use a combination of ambient, task, and accent lighting. Ambient lighting provides general illumination, task lighting supports activities such as reading, and accent lighting highlights artwork, shelving, architectural details, or decorative features.
Recessed lighting can provide a clean appearance when planned carefully, while wall sconces and floor lamps add warmth and visual interest. A statement pendant or sculptural fixture may also serve as a focal point in rooms with suitable ceiling height.
Natural light should remain part of the design. Avoid blocking windows with oversized furniture, and consider window treatments that provide privacy while allowing daylight into the room. Dimmers and separately controlled lighting zones can make it easier to shift from bright daytime use to a more relaxed evening atmosphere.
Walls and flooring cover large visual areas, so updating these surfaces can significantly change the character of your living room. The most effective choices should coordinate with the home’s architecture, existing finishes, and the level of maintenance you prefer.
Neutral color schemes remain versatile, but they do not have to feel plain. Warm whites, soft taupes, muted greens, earthy browns, and natural stone-inspired shades can create a comfortable foundation. Deeper colors may work well on a feature wall or in a room with sufficient natural light.
An accent wall can add depth without requiring every wall to use a bold finish. Options may include carefully selected paint, wood paneling, textured surfaces, or other materials suited to the home’s design. The finish should support the overall room rather than compete with furniture and architectural details.
Flooring upgrades can improve appearance, durability, and comfort. Depending on the home, options may include hardwood, engineered wood, luxury vinyl, tile, or refinishing an existing floor. Consider moisture exposure, traffic, pets, maintenance, and transitions between connected rooms before choosing a material.
If your property has an older interior, a broader update may be appropriate. Homes from previous decades often benefit from coordinated changes to flooring, wall finishes, lighting, and room proportions.
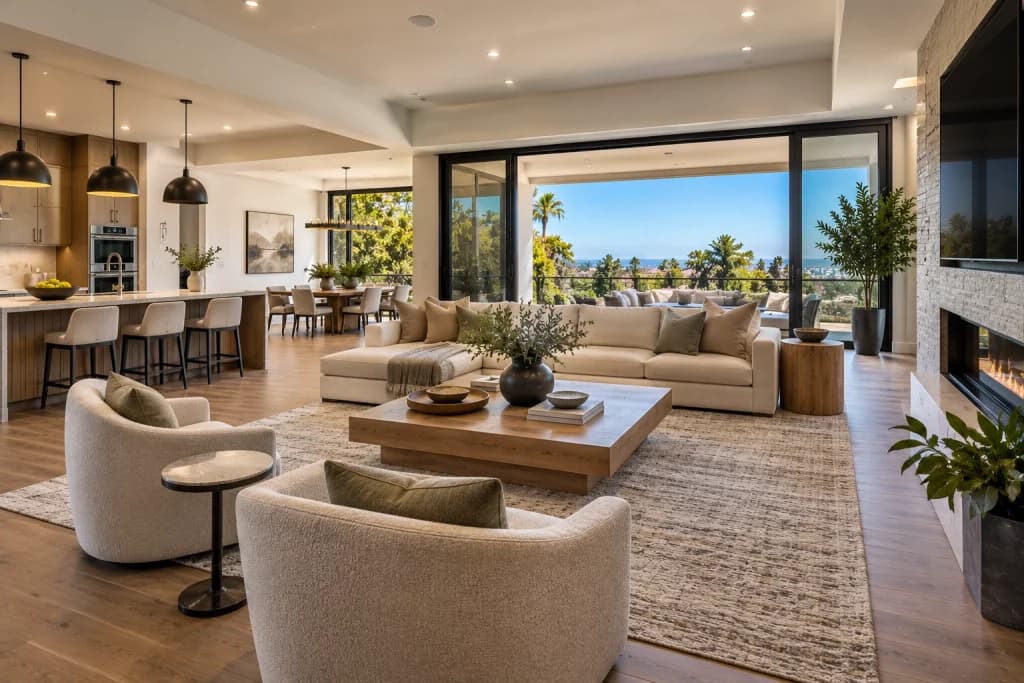
Living rooms often collect books, electronics, toys, décor, and everyday items. Without a clear storage plan, even a beautifully designed room can quickly feel cluttered.
Custom built-in storage can use areas that standard furniture may leave empty. Floor-to-ceiling shelving, low cabinets, window-seat storage, and integrated media units can provide practical organization while contributing to the room’s design.
An entertainment wall is another option for homeowners who want to organize televisions, speakers, gaming equipment, and decorative objects. Concealed cable management and closed storage can create a cleaner appearance than exposed wires and mismatched furniture.
Built-ins should be planned around the room’s dimensions and the homeowner’s needs. Measure equipment before designing shelves or cabinets, and allow appropriate ventilation where required. Select durable finishes that complement nearby doors, flooring, and architectural trim.
Custom living room cabinetry can also create visual continuity between the living room and adjacent spaces. When storage, lighting, and wall finishes are planned together, the result can feel more intentional than a collection of separate additions.
A living room should look attractive, but comfort is equally important. Furniture that is too large, too small, or poorly arranged can make the room difficult to use, regardless of how expensive the finishes may be.
Choose seating based on the room’s dimensions and how people will use it. A sectional may work well in a spacious family room, while a sofa with separate chairs can offer greater flexibility in a smaller space. Leave enough room for movement around coffee tables, side tables, and seating.
Layered textiles can introduce warmth and texture. Area rugs, curtains, cushions, and throws should coordinate in color and scale without making the room feel visually crowded. Natural materials such as wood, stone, cotton, and wool can provide depth and a more comfortable atmosphere.
Premium finishes do not always mean the most expensive materials. Durability, maintenance requirements, craftsmanship, and compatibility with the existing home are important considerations. Choose products that can withstand everyday use and remain attractive over time.
For larger projects, combining furniture planning with architectural improvements may produce a more cohesive result. MBK Remodel’s home remodeling services can support homeowners considering broader changes beyond cosmetic updates.
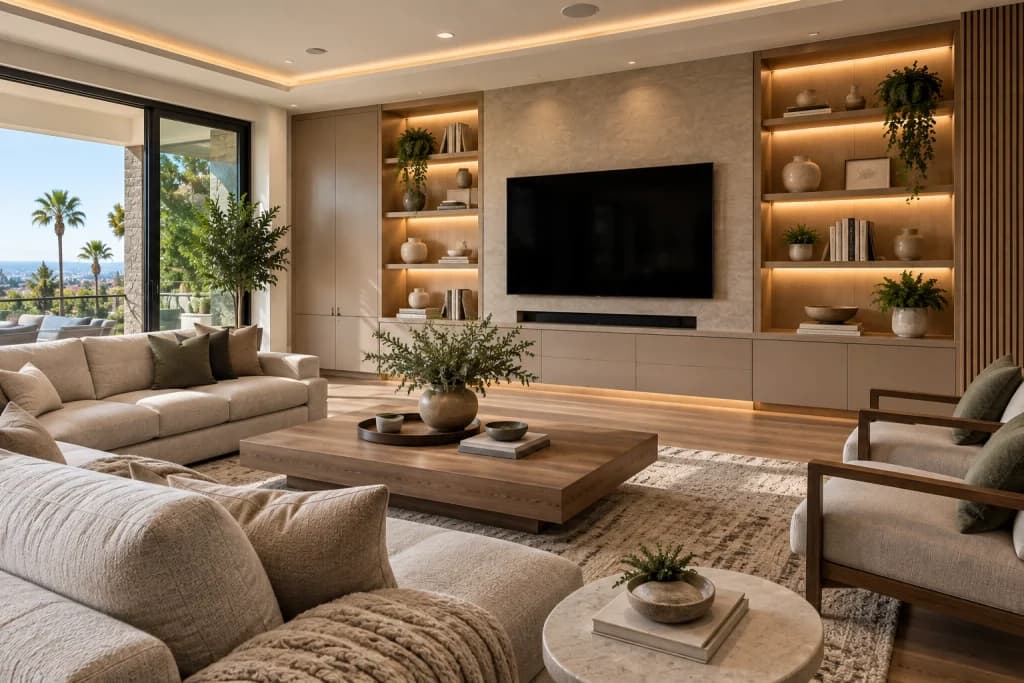
A successful living room renovation begins with a clear understanding of what needs to change. Establishing priorities early helps control costs, avoid unnecessary work, and create a design that supports your long-term needs.
Start by listing the main problems you want to solve. These may include poor lighting, limited storage, an outdated layout, damaged flooring, or a lack of connection with nearby rooms.
Separate essential improvements from optional upgrades. Structural changes, electrical work, flooring replacement, and built-in cabinetry may affect the budget more than painting or furniture changes. Obtain detailed estimates before committing to major work.
The layout should guide the rest of the design. Confirm furniture placement, walking paths, lighting locations, and storage requirements before selecting final finishes.
Choose materials based on durability, maintenance, appearance, and how they coordinate with the rest of the home. If the project involves multiple rooms, phasing the work may help maintain household functionality and manage the investment over time. A structured approach to planning a home remodel can be useful for larger renovation projects.
A professional contractor can help coordinate design decisions, construction requirements, material installation, and project scheduling. This is especially important when remodeling involves wall changes, electrical updates, custom cabinetry, or flooring transitions.
Choose a contractor who communicates clearly, explains the scope of work, and addresses site conditions before construction begins. A homeowner-guided process can help ensure that the finished living room reflects both the property and the people who use it.
The most effective living room remodeling ideas combine practical improvements with a cohesive design. A functional layout, layered lighting, updated surfaces, custom storage, and comfortable finishes can transform the room without making it feel overly trendy.
Before starting, assess how your household uses the space and decide which changes will provide the greatest long-term value. Whether you want a targeted living room makeover or a larger home renovation, MBK Remodel can help you plan improvements that balance design, functionality, and craftsmanship. You can contact MBK Remodel to discuss your living room remodeling goals.
What Is the Most Popular Living Room Design Trend in 2026?
Living room design in 2026 emphasizes comfort, multifunctionality, natural materials, layered lighting, and storage that blends into the architecture. The best choice depends on your home’s layout, personal style, and daily needs rather than following one trend.
How Much Does It Cost to Remodel a Living Room?
Living room remodeling costs vary based on the room’s size, material selections, labor, layout changes, electrical work, flooring, and custom features. Cosmetic updates generally require a different budget from projects involving structural changes or built-in construction. A detailed project assessment provides a more reliable estimate.
How Long Does a Living Room Remodeling Project Take?
The timeline depends on the scope of work. Painting and furniture updates may be completed quickly, while projects involving flooring, electrical modifications, custom cabinetry, or wall changes can take longer. Material availability, inspections, and unforeseen site conditions may also affect the schedule.
Should I Remodel My Living Room or Redesign Its Layout?
Redesigning the layout may be enough when the room’s finishes and infrastructure are in good condition but the furniture arrangement is ineffective. Remodeling may be more appropriate when you also need new flooring, lighting, built-in storage, wall changes, or updated finishes. Assess the room’s condition and long-term goals before choosing an approach.