Galley Kitchen to Open Concept: Structural Requirements for San Diego Homes
8/10/2026
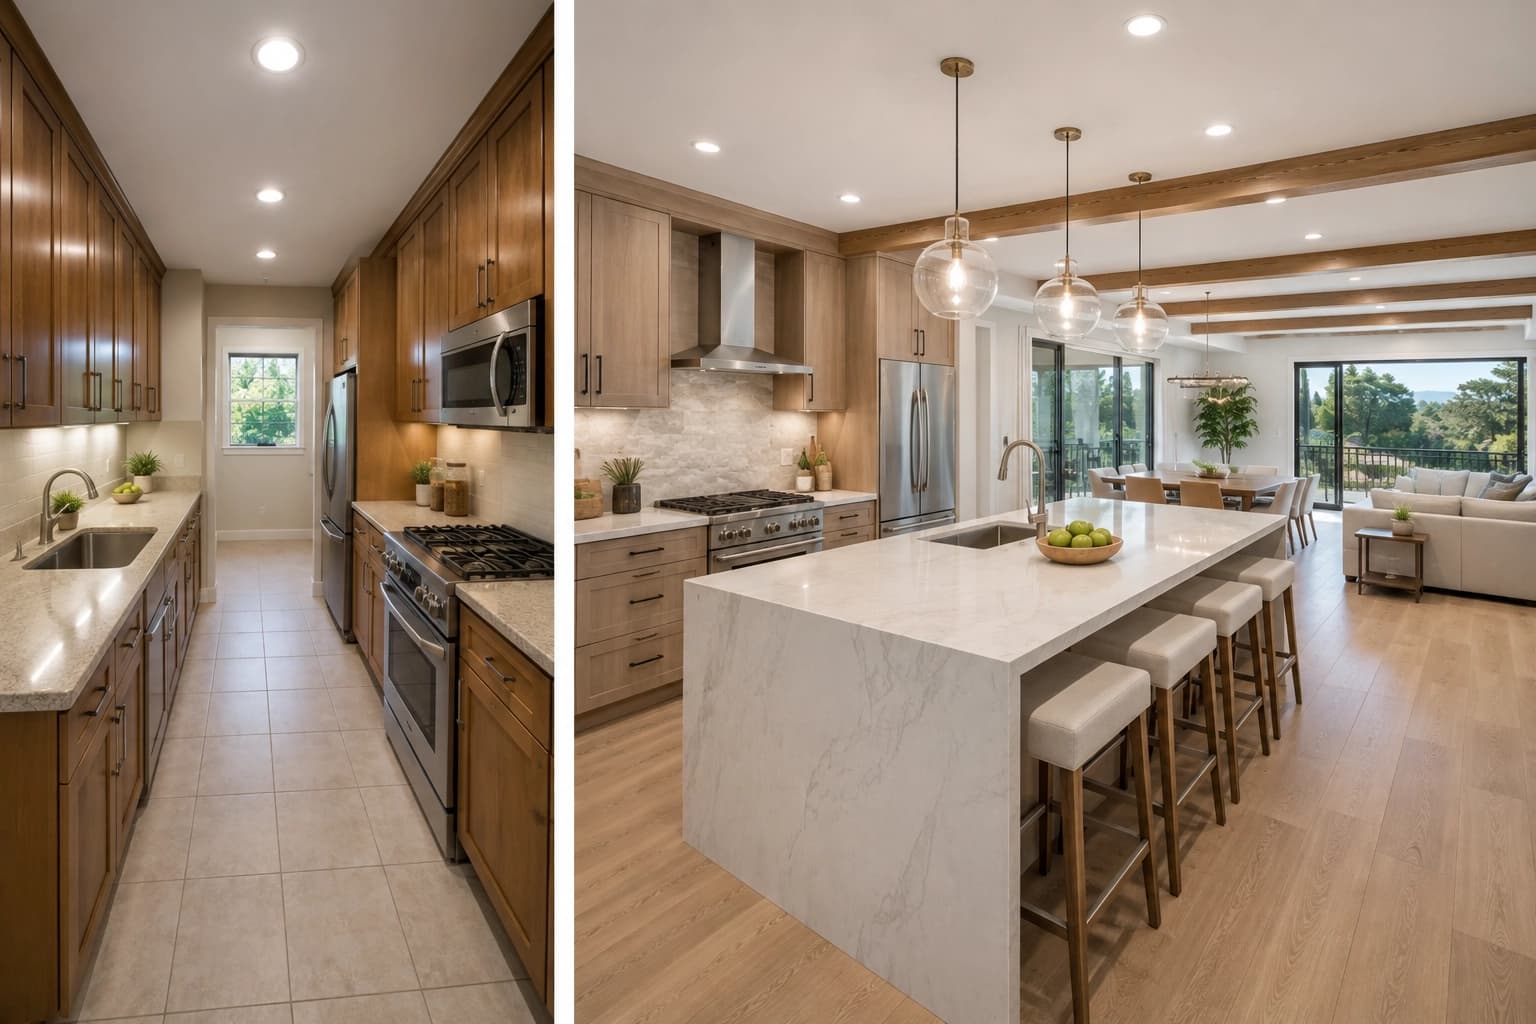
8/10/2026
Converting a galley kitchen to an open concept can dramatically change how your home feels and functions, but the project may involve structural, electrical, plumbing, HVAC, and permitting requirements. The first step is determining what can safely be removed or modified without compromising the home’s structure.
A galley kitchen often separates the cooking area from nearby living or dining spaces with one or more walls. Removing those barriers can create better sightlines, improve natural flow, and make room for a larger island or more flexible layout.
However, opening the space is not simply a matter of removing drywall. San Diego homeowners need to consider load-bearing walls, structural supports, utilities, permits, and the final kitchen layout before construction begins.
A galley kitchen to open concept conversion typically removes or modifies one wall separating the kitchen from an adjacent room. This can create a larger shared space for cooking, dining, and entertaining.
The biggest change is usually the relationship between the kitchen and surrounding rooms. Instead of a narrow passage with cabinets along opposing walls, the kitchen can become part of a broader living area.
The project may also involve:
Because these changes affect several parts of the home at once, planning is essential. A professional kitchen remodeling team can evaluate the existing conditions before the new layout is finalized.
The structural work depends largely on what the existing wall does for the house. A partition wall may be removable with relatively limited structural work, while a load-bearing wall requires an engineered support strategy.
You should never assume that a kitchen wall is non-structural simply because it looks like a typical interior partition. The wall’s position, framing, floor system, roof loads, and connections to other structural elements all matter.
Professionals may review existing plans, inspect framing, and trace how loads transfer through the structure. In some homes, the wall may support floor joists, roof framing, or another structural component above.
A structural evaluation is particularly important before cutting into or removing a wall.
If the wall is load-bearing, removing it does not mean removing its structural function. The loads previously carried by the wall must be redirected through an appropriate support system.
Depending on the home, this may involve a beam, posts, new framing, or other engineered components. The exact solution depends on the span, loads, framing system, and existing foundation.
A beam can span the opening created by wall removal, while posts may transfer the beam’s load toward the foundation. Some designs can conceal these supports within walls or cabinetry, while others may leave structural elements visible.
The structural solution should be coordinated with the desired kitchen design. A beam that works structurally still needs to fit with ceiling heights, lighting, cabinets, and the overall appearance of the remodeled space.
New structural loads may require attention to existing framing and foundation conditions. Posts or other supports need a suitable load path down through the structure.
Older homes may also contain modifications, previous renovations, or framing conditions that are not obvious from the finished interior. A thorough evaluation helps identify these issues before demolition begins.
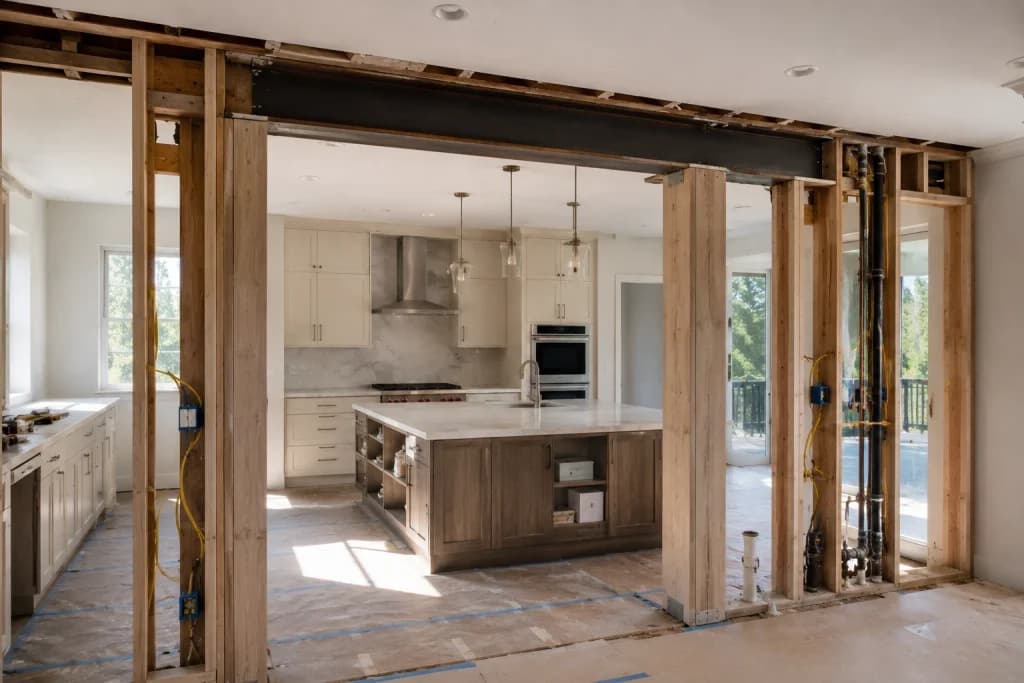
Wall removal can expose electrical wiring, plumbing lines, switches, outlets, and other utilities that currently run through the existing structure. These systems may need to be relocated before the wall can be fully removed.
Kitchen plumbing is especially important when the new layout moves the sink, dishwasher, refrigerator water connection, or other fixtures. The distance and direction of new plumbing runs can affect both the design and construction requirements.
Electrical planning should account for new outlets, appliances, lighting, and dedicated circuits where required. If plumbing relocation is part of the project, understanding the kitchen plumbing relocation costs can also help homeowners plan the scope.
HVAC components can sometimes run through walls, ceilings, floors, or other areas affected by remodeling. Removing a wall may require ductwork or vents to be relocated without restricting airflow.
Kitchen ventilation also deserves attention. If the new layout changes the location of the range or cooktop, the exhaust strategy may need to change as well.
These systems should be coordinated before demolition so the new structural and mechanical layouts work together. Planning them early can reduce the risk of discovering conflicts after construction has started.
Permit requirements depend on the project’s scope. The City of San Diego states that building permits are generally required to construct new structures or improve existing buildings, while certain limited kitchen remodels can qualify for a No-Plan Building Permit when they do not change structural elements, wall framing, exterior walls, or add plumbing fixtures.
A galley kitchen conversion that removes or modifies structural elements should not be treated like a simple cosmetic kitchen update. The City also notes that partial demolition requires a Building Permit.
Depending on the project, plans, calculations, inspections, and additional documentation may be required. Historic properties and older structures can also involve additional review requirements.
Because permitting depends on the specific property and scope, homeowners should confirm requirements with the applicable jurisdiction before construction begins.
Structural decisions should happen alongside kitchen design rather than after the layout is complete. The location of beams, posts, plumbing, electrical connections, and HVAC components can all affect where cabinets and appliances can go.
An open concept kitchen should still function as an efficient workspace. The main cooking, preparation, cleaning, and storage areas should be arranged so movement feels natural rather than creating a larger but less practical room.
A well-planned layout considers the relationship between the refrigerator, sink, cooking surface, countertops, and storage.
Removing a wall may create enough space for a kitchen island, but available floor area does not automatically mean an island will work well.
Walkways need sufficient clearance for comfortable movement, cabinet doors, appliance access, and multiple people using the kitchen. The island should support the kitchen rather than make the new open space feel crowded.
For homeowners considering an island with cooking functions, details such as planning a kitchen island with a cooktop should be considered during the early design stage.
Cabinet locations influence plumbing, electrical connections, ventilation, and appliance placement. A new open concept design should coordinate these elements as one system.
Custom cabinetry can be particularly useful when structural posts, unusual dimensions, or relocated utilities create constraints. Thoughtful custom kitchen cabinet planning can help integrate storage with the new layout.
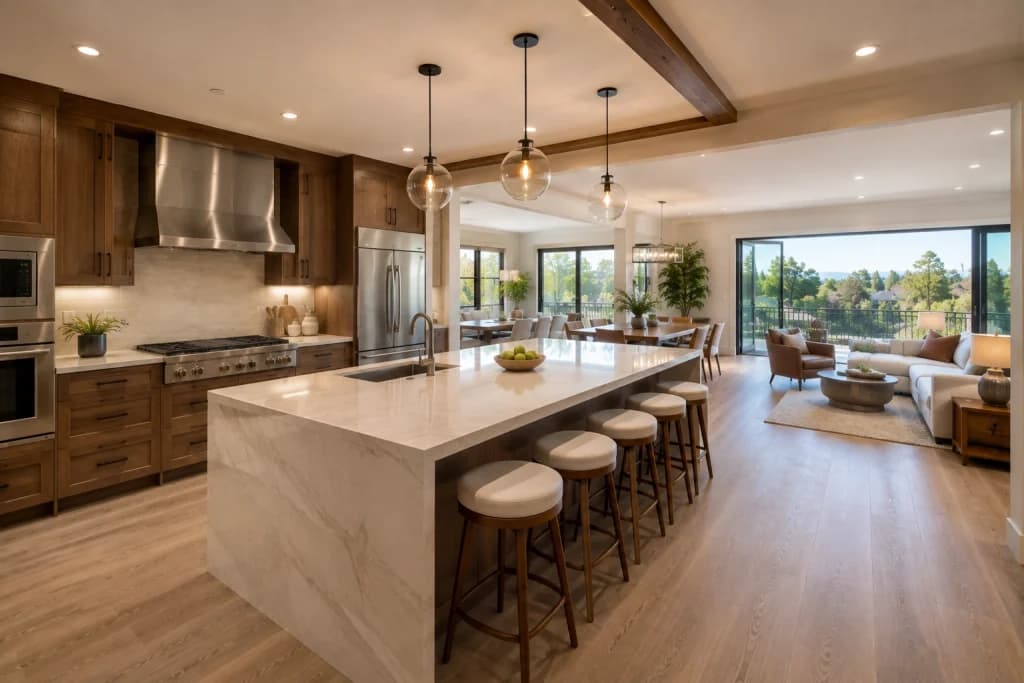
Opening a galley kitchen can reveal issues that were hidden behind walls or cabinets. Existing plumbing, electrical wiring, damaged framing, ductwork, and previous remodeling work may all affect the project.
Another common challenge is creating a seamless finish after the wall is removed. Flooring may not extend beneath the old wall, ceilings may have different finishes, and adjacent walls may need patching or refinishing.
Structural supports can also influence the final design. A post or beam may need to remain visible, which means the kitchen layout should incorporate it rather than treating it as an afterthought.
A successful conversion starts with an assessment of the existing kitchen and surrounding structure. Before demolition, homeowners should establish what can be removed, what must remain, and which systems need relocation.
A practical planning sequence includes:
Budget should also be considered before work begins. Structural changes, utility relocation, cabinetry, and finish upgrades can all influence the final investment, so homeowners should understand the factors that affect kitchen remodeling costs.
A galley kitchen to open concept conversion can create a more connected and functional living space, but the project requires more than removing a wall. Load-bearing conditions, structural supports, utilities, HVAC, permits, and the final kitchen layout all need to work together.
The safest approach is to evaluate the existing structure first and then design the new kitchen around confirmed structural and building requirements. This helps prevent costly surprises and ensures the finished space is both attractive and functional.
For San Diego homeowners considering a galley kitchen conversion, professional planning can bring the structural and design sides of the project together from the beginning.
Can Any Galley Kitchen Be Converted to an Open Concept?
Not every galley kitchen can be converted in the same way. The feasibility depends on the home’s structural system, wall locations, utilities, available space, and applicable building requirements. Some walls can be removed, while others require structural reinforcement.
How Do I Know if My Galley Kitchen Wall Is Load-Bearing?
You cannot reliably determine this from the wall’s appearance alone. A professional may review building plans, inspect framing, and evaluate how loads transfer through the structure. A structural engineer may be needed when the project requires structural design or calculations.
Do I Need a Permit to Remove a Kitchen Wall in San Diego?
A kitchen remodel without structural changes may qualify for a No-Plan Building Permit under certain City of San Diego requirements. However, structural wall modifications and partial demolition can require a Building Permit and approved plans.
Does Removing a Wall Require a Structural Engineer?
Not every wall removal requires a structural engineer, but structural evaluation or engineering may be necessary when removing a load-bearing wall or designing new structural support. The need depends on the home’s construction and the scope of the proposed changes.