Bold and Unexpected Home Remodeling Concepts
8/9/2026
8/9/2026
Bold home remodeling ideas can transform a familiar house into a space that feels more personal, functional, and visually distinctive. The best concepts are not unusual simply for attention; they introduce thoughtful changes that improve how homeowners live in the space.
An unexpected remodel might involve opening a closed floor plan, adding architectural details, rethinking storage, or using materials in ways that feel different from the rest of the home. Kitchens and bathrooms often offer the biggest opportunities, but living areas and transitional spaces can also benefit from creative planning.
For San Diego homeowners, the key is finding ideas that feel distinctive while still fitting the home’s architecture, lifestyle, and long-term needs.
A bold remodel usually challenges the existing layout or design without sacrificing everyday comfort. It may change how rooms connect, introduce a strong architectural feature, or combine materials that are not typically used together.
Unexpected does not have to mean impractical. A successful design should solve a real problem while giving the home a stronger sense of character.
For example, replacing an underused enclosed room with a flexible living area can make the home feel larger while adding functionality. Similarly, replacing ordinary storage with custom built-ins can improve organization and create a more intentional visual design.
The strongest home remodeling approach starts with the way homeowners actually use their space rather than choosing trends first.
Some of the most impactful remodeling concepts change the relationship between rooms rather than simply changing finishes. These ideas can make a home feel more connected, flexible, and purposeful.
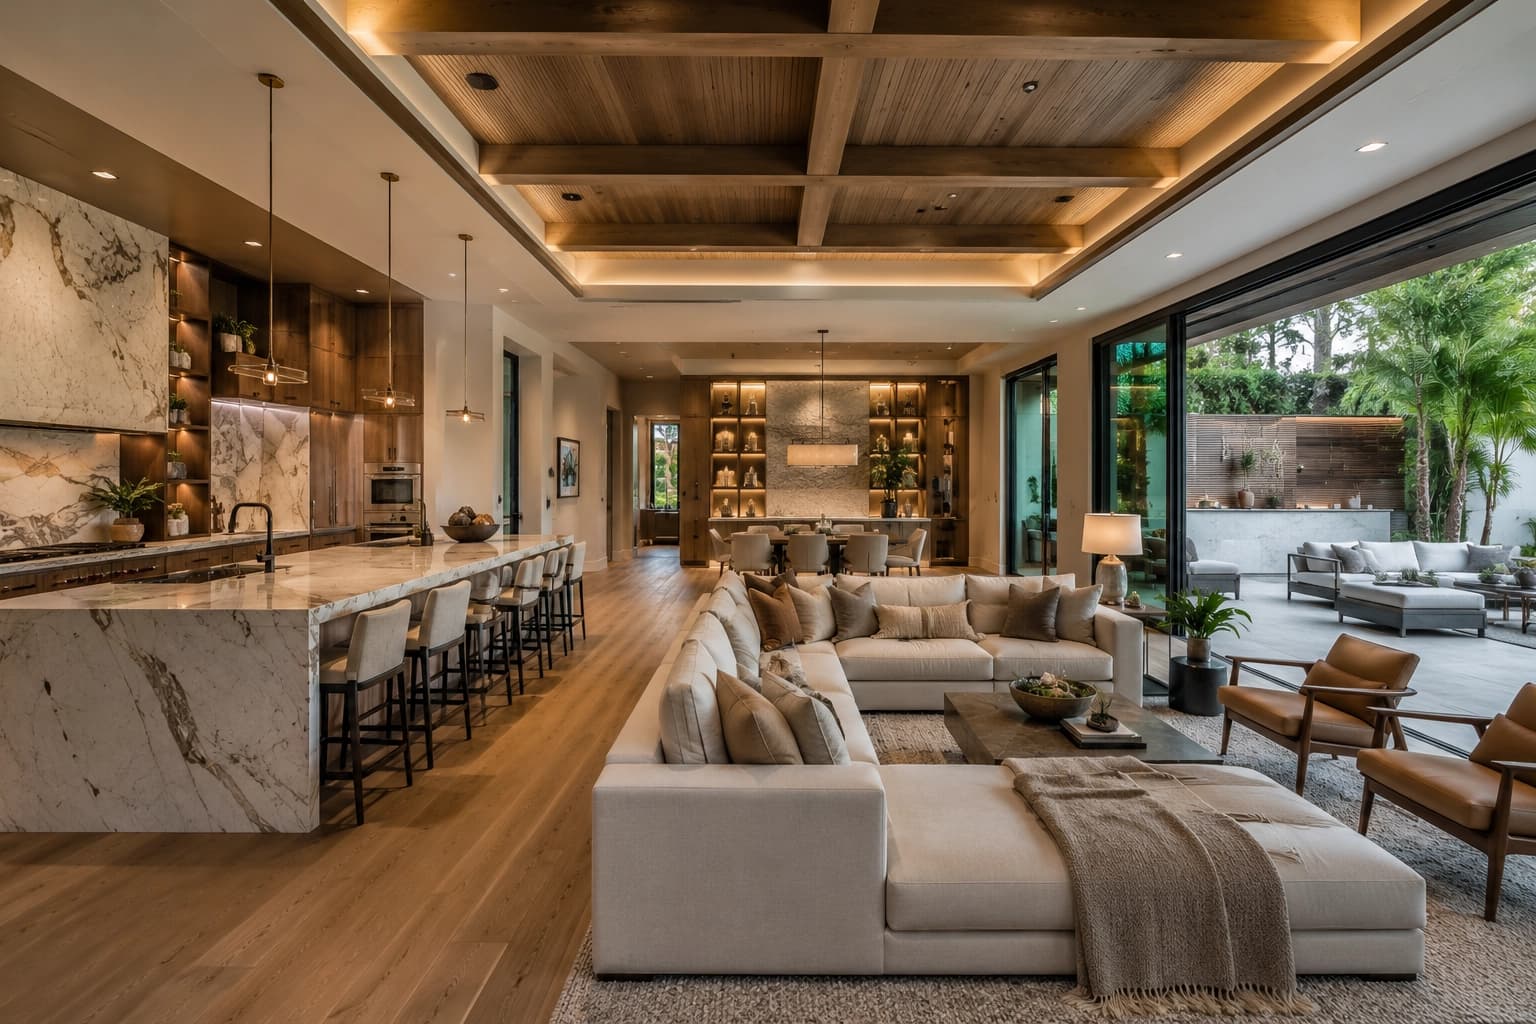
Removing unnecessary barriers between connected living areas can completely change how a home functions. An open layout can create better sightlines between the kitchen, dining area, and living room.
However, opening a floor plan requires more than removing a wall. Structural conditions, electrical systems, plumbing, HVAC, lighting, and the new room layout all need to be considered together.
An open layout also does not have to mean removing every wall. Partial openings, wide architectural passages, and strategically positioned structural elements can provide openness while preserving useful separation.
For homeowners considering this approach, understanding open-concept floor plans can help identify where openness adds the most value.
Ceilings are often overlooked during remodeling, yet they can become one of the most distinctive elements in a room. Coffered ceilings, beams, wood details, recessed lighting, or changes in ceiling height can create visual interest without consuming floor space.
Architectural features can also emphasize important areas. A ceiling treatment above a dining table or kitchen island, for example, can visually define the space without creating a physical barrier.
Bold remodeling ideas can also come from combining materials in less predictable ways. Natural wood, stone, tile, metal, and painted surfaces can create contrast when their colors and textures are carefully balanced.
The goal is not to use as many materials as possible. Instead, choose a few finishes that complement each other and use them intentionally throughout the room.
A room does not always need to serve one purpose. A large guest room might include a workspace, while an underused dining area could become a flexible entertaining and work zone.
Built-in storage, movable furniture, integrated lighting, and thoughtful electrical planning can make these spaces easier to adapt over time.
The kitchen is one of the best places to introduce unique home remodeling ideas because its layout directly affects cooking, storage, entertaining, and daily routines.
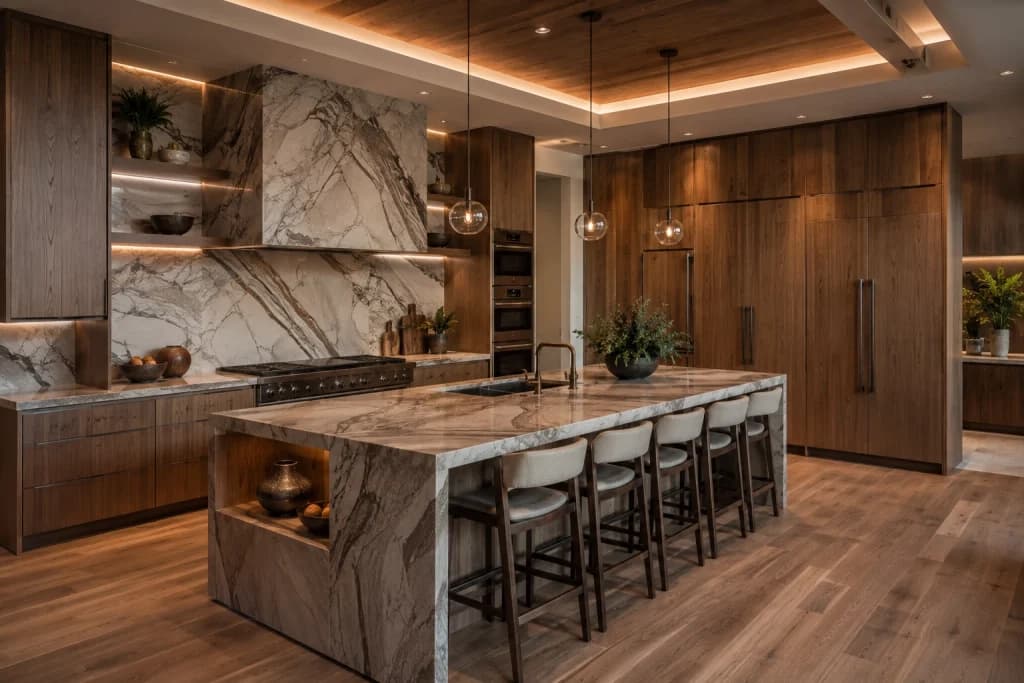
A well-designed island can become much more than additional countertop space. It can provide seating, preparation space, storage, and a natural gathering point.
The size should still match the room. An oversized island that restricts circulation can make the kitchen less functional, so clear walkways and appliance access should remain priorities.
Traditional cabinets are useful, but custom storage can make better use of unusual spaces. Tall cabinets, integrated appliance panels, pull-out storage, and concealed compartments can reduce visual clutter.
Custom cabinetry also allows homeowners to coordinate storage with the architecture rather than forcing the room into standard dimensions.
A bold backsplash or countertop can become the visual anchor of a kitchen. Large-format stone, distinctive veining, handmade-look tile, or carefully selected patterns can create character without changing the entire room.
The surrounding finishes should remain relatively controlled when the statement surface is especially dramatic. This keeps the design intentional rather than visually overwhelming.
Bathrooms offer another opportunity for creative home renovation ideas because relatively compact spaces can accommodate distinctive materials and architectural details.
A spa-inspired bathroom does not have to look generic. Natural stone textures, warm wood tones, layered lighting, floating vanities, and carefully selected fixtures can create a relaxing environment with a more personalized style.
San Diego homeowners can also incorporate regional design influences without making the bathroom feel dated. For example, traditional materials can be paired with modern fixtures and clean architectural lines, as seen in concepts for a modern Spanish-style bathroom.
A walk-in shower can become a major design feature through its proportions, tile arrangement, niches, seating, glass enclosure, and fixture placement.
Instead of treating the shower as a basic wet area, homeowners can use contrasting tile or a carefully framed niche to create a focal point. The design should still account for waterproofing, drainage, accessibility, and maintenance.
Layered bathroom lighting can dramatically change the atmosphere of the room. Recessed ceiling lights, vanity lighting, accent illumination, and carefully positioned fixtures can provide both function and visual depth.
Built-in storage can complement the lighting and architecture. Recessed medicine cabinets, vanity drawers, shower niches, and tall storage can reduce clutter while keeping frequently used items accessible.
Living areas often have more flexibility than kitchens and bathrooms, making them ideal for creative remodeling concepts that focus on atmosphere and adaptability.
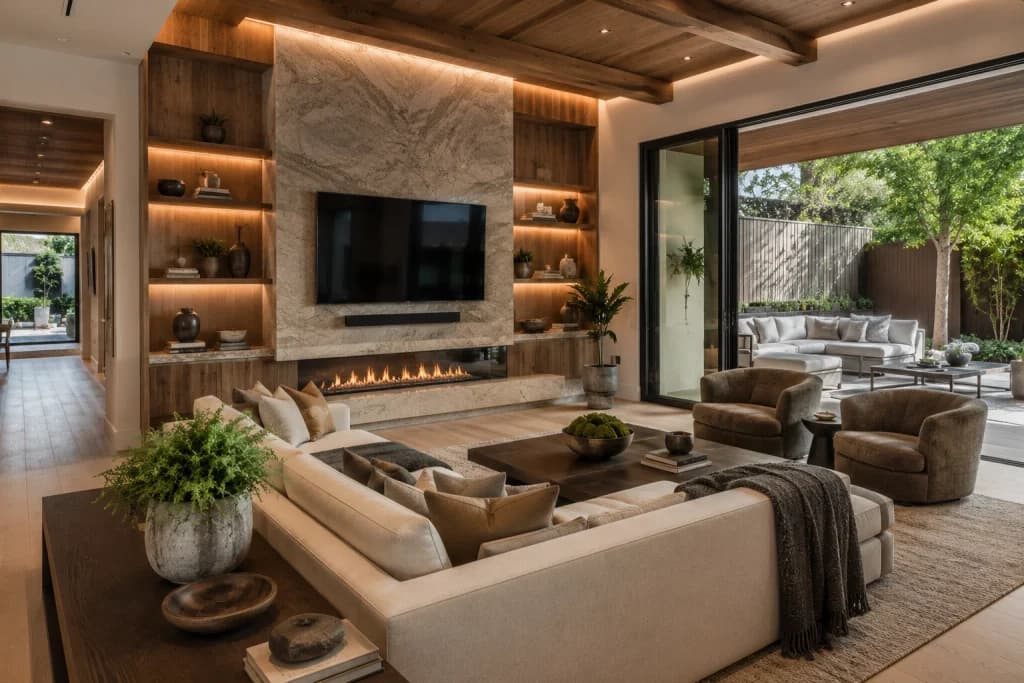
A feature wall can add architectural character without changing the room’s footprint. Wood paneling, textured materials, fireplace surrounds, or custom shelving can create a strong focal point.
Built-ins can serve a similar purpose while adding practical storage. A media wall, library, display shelving, or combination storage unit can be designed specifically around the room’s dimensions.
Connecting interior and exterior areas can make a home feel larger and improve entertaining space. Larger openings, coordinated flooring transitions, outdoor living areas, and carefully positioned doors can strengthen the relationship between the two environments.
The design should account for weather exposure, drainage, materials, privacy, and how the spaces will actually be used.
Homeowners increasingly need rooms that can adapt throughout the day. A flexible space might function as a home office during the week and an entertainment area on weekends.
Sliding doors, built-in storage, concealed technology, and movable furnishings can make these transitions easier without requiring a larger addition.
A bold design should still work on an ordinary Tuesday. Before committing to an unusual feature, consider how often it will be used, how difficult it will be to maintain, and whether it will continue meeting the household’s needs several years from now.
A practical way to evaluate a remodeling idea is to ask:
Budget and project sequencing matter as well. Larger renovations may be easier to manage when divided into logical stages, particularly when multiple rooms are being redesigned.
It is also useful to distinguish between a timeless architectural improvement and a short-lived trend. A distinctive layout or better storage solution can remain useful for decades, while an overly specific decorative trend may eventually feel dated.
Homeowners can also use current home remodeling trends as inspiration without copying a trend exactly. The strongest designs adapt popular ideas to the home’s architecture and the homeowner’s needs.
Bold home remodeling ideas do not need to be extreme to make a meaningful difference. The most successful concepts often come from rethinking how rooms connect, improving storage, introducing architectural character, or giving familiar spaces a more personalized design.
For San Diego homeowners, the best remodeling concepts balance creativity with structure, comfort, maintenance, and long-term function. A bold kitchen, distinctive bathroom, flexible living space, or stronger indoor-outdoor connection can make the home feel genuinely different while still feeling like home.
Ready to bring bold ideas to life in your home? Contact MBK Remodel today to schedule a consultation and start planning a remodel that transforms your space with confidence.
What are some unexpected home remodeling ideas?
Unexpected ideas can include dramatic open layouts, statement ceilings, custom built-ins, flexible multi-use rooms, distinctive kitchen islands, spa-inspired bathrooms, feature walls, and stronger indoor-outdoor connections.
How can I make my home remodel feel more unique?
Focus on personalized layouts, custom storage, distinctive architectural details, and carefully selected materials. Combining practical improvements with a few strong design features usually creates a more unique result than adding trends throughout every room.
Are bold remodeling ideas practical for everyday living?
Yes. Bold design can remain practical when it is based on how the household actually uses the home. Storage, circulation, maintenance, lighting, and material durability should be considered alongside appearance.
How do I plan a bold home renovation without overdoing it?
Choose a few areas where you want a strong visual impact and keep supporting finishes more restrained. This creates contrast and helps the bold elements feel intentional rather than overwhelming.