Your Ultimate Guide to San Diego Kitchen Organization
9/2/2026
9/2/2026
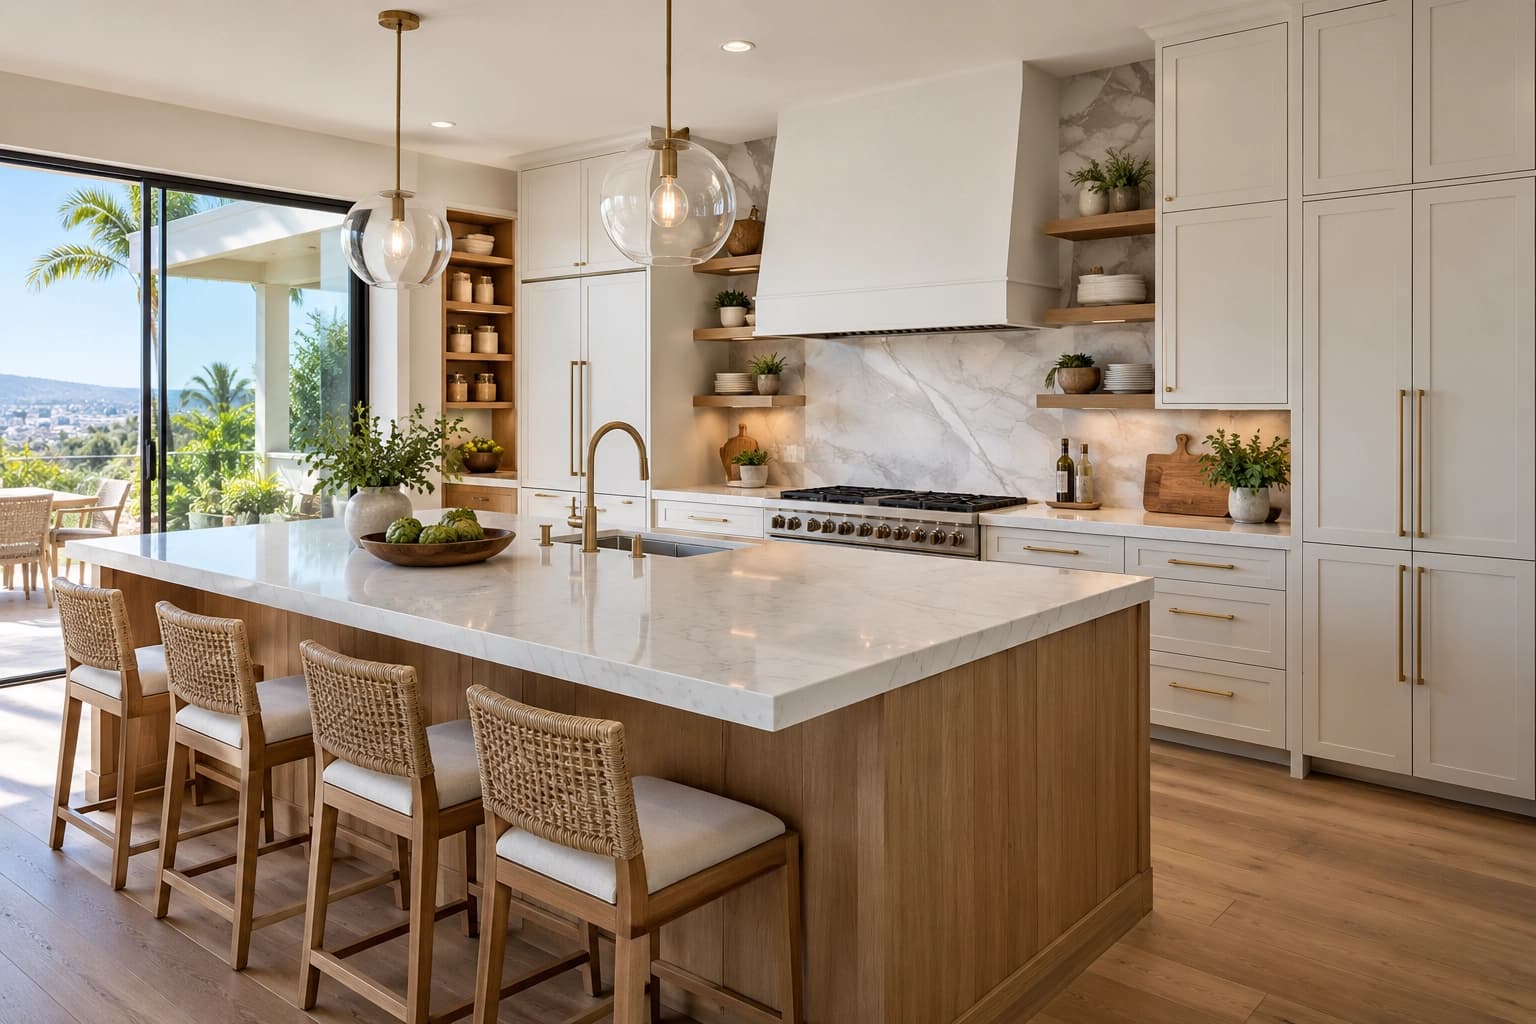
Good San Diego kitchen organization starts with giving everyday items a logical home based on how you cook, clean, store food, and move through the room. Cabinets, drawers, pantry space, and countertops should work together so frequently used items stay accessible without creating clutter.
For some kitchens, simple organization changes are enough. Others need better cabinetry, a revised layout, or purpose-built storage. Whether you are organizing your current space or planning a remodel, the goal is the same: create a kitchen that is easier to use, easier to maintain, and better suited to your household.
An organized kitchen is about more than neat shelves. Storage directly affects how efficiently you can prepare meals, unload groceries, clean up, and use your available counter space.
This becomes especially important in kitchens with limited square footage. When cabinets are poorly configured or storage is difficult to reach, even a reasonable amount of space can feel inadequate. Thoughtful organization helps homeowners make better use of the room they already have.
Organization can also influence remodeling decisions. When planning kitchen remodeling, identifying storage problems early allows cabinetry, work zones, appliances, and counters to be designed around how the kitchen will actually be used.
Before buying organizers or changing cabinetry, look at what is creating clutter. A successful system starts with your habits rather than a generic list of kitchen storage ideas.
Go through cabinets, drawers, pantry shelves, and countertops and identify where space is being wasted. Look for deep cabinets where items disappear in the back, narrow drawers that are overloaded, inaccessible corners, and shelves with unused vertical space.
Then separate items by frequency of use. Everyday cookware and dishes should generally receive the easiest-to-access locations, while occasional appliances and serving pieces can occupy less convenient storage.
In a compact kitchen, these decisions matter even more. Better cabinetry and layout planning can help make limited kitchen space more functional without requiring every item to remain visible.
Think of the kitchen as a collection of activity zones. Cooking utensils and pans belong near the cooking area. Dishes and glasses may work best near the dishwasher. Food storage containers are easier to use when kept near the area where leftovers are prepared.
This approach reduces unnecessary movement. Instead of organizing similar objects together simply because they look neat, organize them according to when and where you use them.
Frequently used items should not require bending, stretching, or moving several other objects first. Keep everyday essentials between comfortable reaching heights whenever possible.
Also consider how cabinet doors, drawers, appliances, and people interact. Storage should support the kitchen workflow rather than creating obstacles in busy areas.
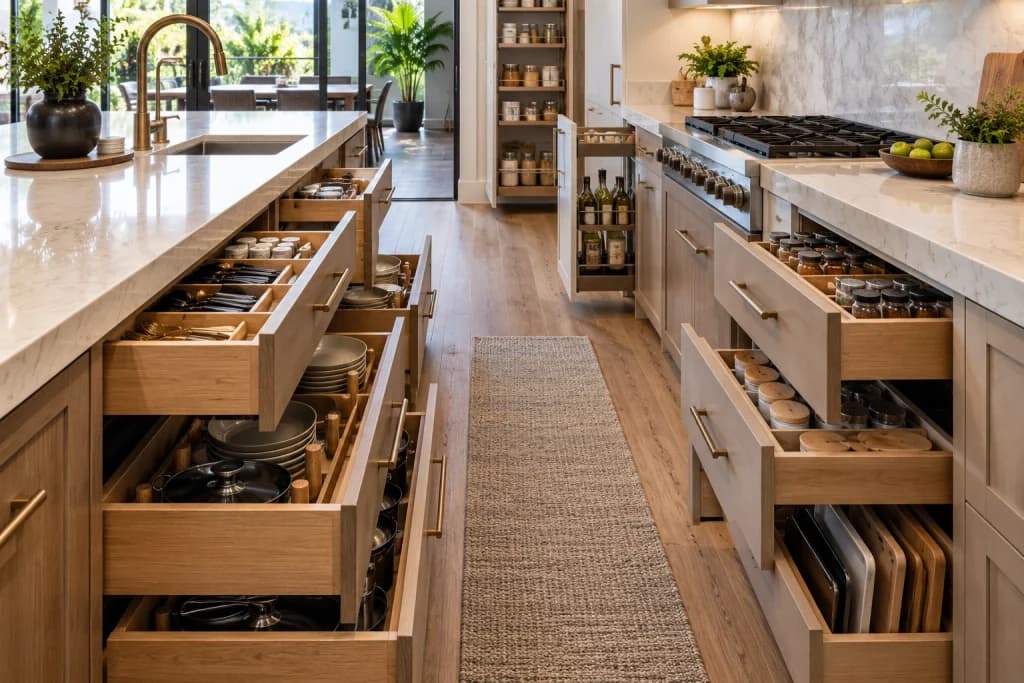
The best kitchen organization solutions make routine tasks simpler. Rather than adding containers everywhere, focus on making existing storage easier to see, reach, and use.
Standard cabinets can often hold more when their interiors are planned properly. Adjustable shelving, pull-out accessories, door-mounted storage where appropriate, and dedicated compartments can prevent large cabinets from becoming piles of unrelated items.
During a remodel, custom kitchen cabinetry can take organization further by matching cabinet dimensions and storage features to cookware, dishes, pantry goods, and appliances.
Corner cabinets deserve special attention because deep corners can be difficult to access. Purpose-designed corner storage can make these areas more useful instead of turning them into places where rarely used items disappear.
Drawers are useful for much more than silverware. Deep drawers can hold pots, pans, mixing bowls, dishes, or food containers while allowing homeowners to see their contents from above.
Dividers can keep smaller items from shifting and mixing together. Cooking utensils, measuring tools, knives, and other essentials can each have a defined place.
When designing new cabinetry, match drawer depth and width to what will actually be stored rather than choosing a uniform drawer configuration throughout the kitchen.
A well-organized pantry makes food easier to find and helps prevent items from being forgotten at the back of a shelf. Grouping similar foods together is a simple starting point.
Shelf depth also matters. Very deep shelves can provide plenty of capacity but make smaller items difficult to see. Pull-out pantry systems, shallow shelves, or drawers can improve visibility and access.
Place frequently used ingredients within easy reach and reserve higher or less accessible areas for occasional items. The result should make grocery unloading and everyday cooking more convenient.
When floor space is limited, look upward. Tall cabinetry can provide storage for seasonal dishes, serving pieces, and less frequently used appliances.
The interior height of cabinets can also be used more effectively. Additional shelves or suitable organizers can prevent tall stacks and wasted gaps above short items.
Unused areas should still be evaluated carefully. Filling every available inch with cabinetry can make a kitchen feel crowded, so storage should support the overall design rather than overwhelm it.
Coffee makers, blenders, mixers, air fryers, and other small appliances can quickly take over countertops. Decide which appliances genuinely need to remain available every day.
Less frequently used appliances can be assigned to deep drawers, pantry shelves, or dedicated cabinets. A remodeling project may also incorporate appliance storage designed around the dimensions and electrical needs of specific equipment.
This balance between storage and visibility is part of creating a kitchen that feels both organized and comfortable. Many modern kitchen design ideas combine clean surfaces with practical storage rather than sacrificing function for a minimalist appearance.
A remodel provides an opportunity to build organization into the kitchen instead of adding organizers afterward. Cabinet dimensions, drawer configurations, pantry storage, and work zones can all be planned around the homeowner’s needs.
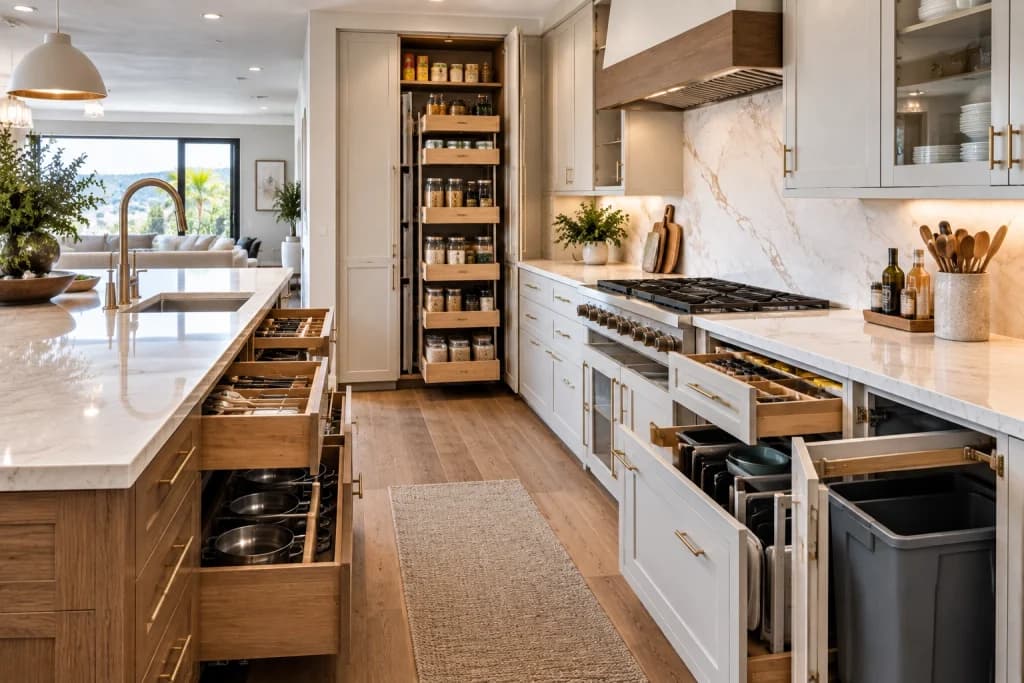
Pull-outs bring stored items toward you instead of requiring you to reach into the back of a deep cabinet. They can work well for pantry goods, spices, cooking supplies, and other frequently accessed items.
Narrow pull-outs can also make certain small spaces useful, depending on the cabinet layout.
Deep drawers provide easy access to bulky cookware and can be more convenient than stacking pots inside a lower cabinet. They also make it easier to see what is available without reaching behind other items.
Positioning cookware near the primary cooking zone can further improve workflow.
Trash and recycling containers can occupy valuable floor space and create visual clutter. A properly sized pull-out cabinet can keep them accessible while integrating them into the cabinetry.
Placement matters. Locating waste storage near food preparation or cleanup areas can make everyday tasks more efficient without interfering with main walkways.
Built-in dividers can create dedicated storage for trays, cutting boards, utensils, spices, and other kitchen essentials. The advantage is not simply having more compartments; it is having compartments that match what you own.
These details should be planned alongside the larger layout. For example, homeowners considering an island-centered kitchen layout should think about which drawers and cabinets belong in the island based on how it will be used for cooking, preparation, seating, or cleanup.
Clear countertops make a kitchen easier to clean and preserve valuable preparation space. Start by deciding which objects earn a permanent place on the counter.
Items used every day may reasonably stay out. Everything else should have an accessible storage location. If putting something away is inconvenient, it will probably return to the countertop, so storage needs to be practical rather than merely available.
Keep frequently used items close to the zone where they are needed. Cooking oils may belong near food preparation areas, while coffee supplies can be grouped around a dedicated beverage station.
Avoid treating completely empty countertops as the only sign of good organization. A functional kitchen can have visible items. The goal is to prevent unnecessary clutter while keeping the room comfortable for everyday use.
Effective San Diego kitchen organization comes from matching storage to the way a household actually uses the kitchen. Better cabinet organization, accessible drawers, practical pantry storage, dedicated appliance locations, and clear work surfaces can make daily routines noticeably easier.
When the existing cabinetry or layout prevents those improvements, remodeling creates an opportunity to design storage into the kitchen from the beginning. MBK Remodel takes a homeowner-guided approach to kitchen design and remodeling, helping San Diego homeowners create spaces that balance organization, function, and style. Homeowners ready to rethink their kitchen can discuss their remodeling goals with MBK Remodel.
How can I organize a small kitchen?
Start by keeping frequently used items in the most accessible locations and moving occasional items elsewhere. Use drawers, cabinet interiors, pantry shelves, and vertical space efficiently. If storage remains inadequate, improved cabinetry or a better layout may make more meaningful use of the available square footage.
What kitchen storage features are worth adding during a remodel?
Useful options include deep drawers, pull-out pantry storage, tray dividers, adjustable shelves, built-in waste and recycling cabinets, and storage designed for small appliances. The best features depend on what you own and how you use your kitchen.
How do I organize kitchen cabinets more efficiently?
Group items according to where they are used, keep everyday essentials within easy reach, and avoid stacking objects so deeply that items become difficult to find. Dividers, adjustable shelves, and pull-outs can make cabinet interiors easier to access.
How can a kitchen remodel improve organization?
A remodel allows storage to be planned around your needs instead of working around an existing cabinet layout. Cabinet sizes, drawers, pantry storage, appliance locations, work zones, and countertop space can all be coordinated to create a more organized and functional kitchen.