Top 10 Kitchen Design Mistakes to Avoid
8/17/2026
8/17/2026
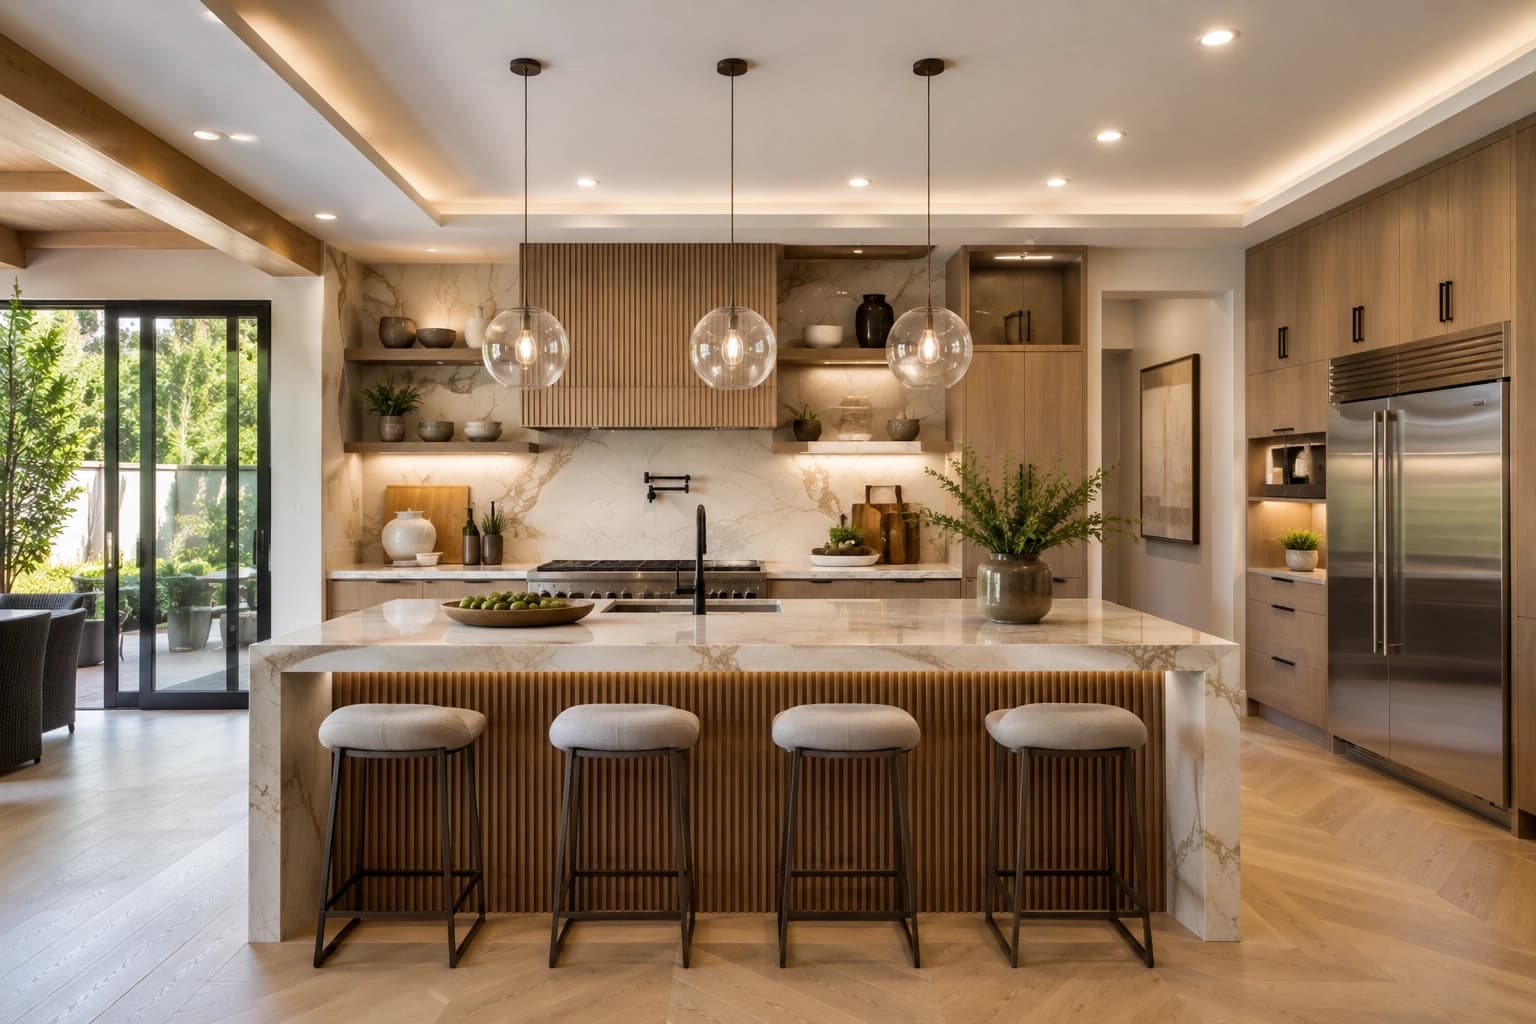
A successful kitchen remodel starts with good planning. The most common kitchen design mistakes happen when homeowners focus on appearance before considering layout, storage, lighting, appliances, and daily workflow.
A kitchen should look beautiful, but it also needs to work well every day. Small planning errors can affect convenience, storage, cooking space, and even the overall remodeling budget.
Whether you are updating a compact kitchen or planning a larger renovation, thinking through these details early can help you make better decisions. For San Diego homeowners, thoughtful planning also helps create a kitchen that fits the home, lifestyle, and Southern California design preferences.
One of the most common kitchen design mistakes is choosing finishes before deciding how the space should function.
It is easy to fall in love with cabinet colors, countertops, backsplashes, or fixtures. However, those choices should support the layout rather than determine it.
Start by considering how you use the kitchen. Think about where you prepare food, clean dishes, store groceries, and use small appliances. Then select a layout that supports those activities.
A practical layout can also make a major difference in the final appearance. Once the basic arrangement works, you can select finishes that complement the space.
For more inspiration, consider these modern kitchen remodeling ideas for San Diego homes.
A kitchen may have attractive finishes but still feel frustrating if the workflow is poorly planned.
The traditional kitchen work triangle connects the refrigerator, sink, and cooking area. Modern kitchens do not always follow a strict triangle, but the principle remains useful: frequently used areas should have a logical relationship.
Pay attention to the distance between key work zones. You should not have to cross the entire kitchen repeatedly while preparing a meal.
Also consider other household activities. If several people use the kitchen at once, create enough room around major work areas to reduce congestion.
For open layouts, this becomes especially important because the kitchen often connects directly with dining and living spaces.
Insufficient storage is another frequent kitchen planning mistake. A kitchen can look spacious initially but quickly become cluttered when there is not enough room for cookware, food, appliances, and everyday items.
Before finalizing cabinets, make a list of what you currently store. Include items that may be difficult to accommodate, such as large pots, baking equipment, small appliances, serving dishes, and pantry goods.
Think beyond the number of cabinets. Drawer depth, corner storage, pull-outs, pantry organization, and cabinet accessibility can all affect how efficiently the kitchen functions.
Custom cabinetry can also help use available space more effectively, particularly when the existing kitchen has awkward dimensions or limited storage.
Kitchen islands can provide valuable preparation space, storage, seating, and a social gathering point. However, an island that is too large can make a kitchen difficult to move through.
An island should leave comfortable circulation space around it. The exact clearance depends on the layout, appliances, cabinet configuration, and how the kitchen is used.
Avoid designing an island simply because the room appears large enough to accommodate one. Consider how cabinet doors, appliance doors, stools, and people will interact with the space.
If you want cooking functions on the island, planning becomes even more important. A cooktop, sink, or other appliance requires appropriate space and careful placement.
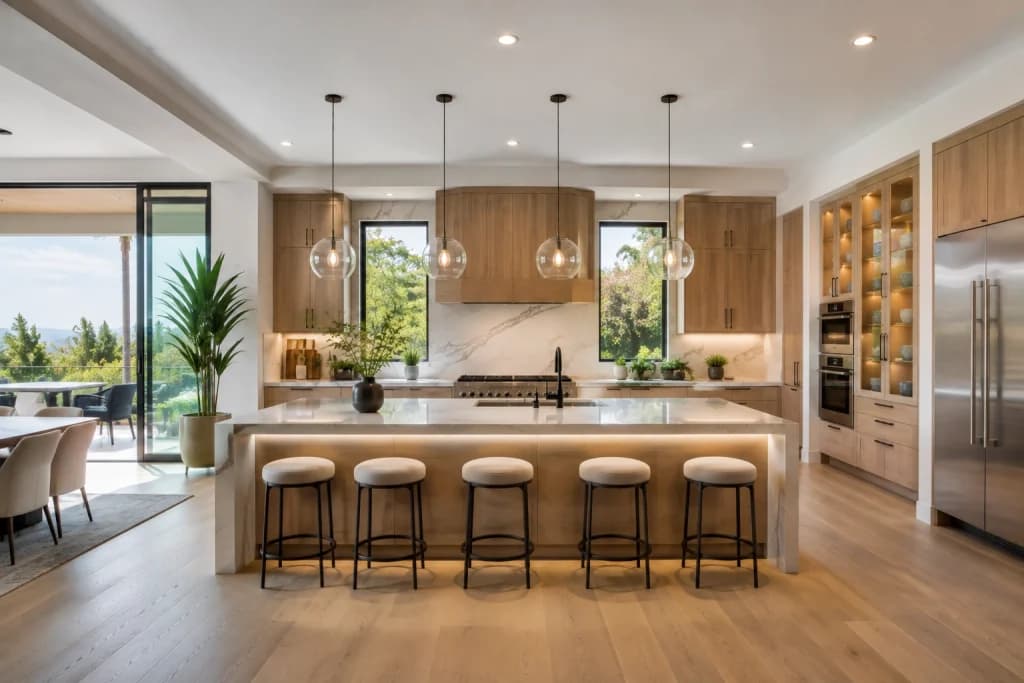
Good kitchen lighting requires more than a decorative fixture in the center of the room.
A functional kitchen typically benefits from several layers of lighting. General lighting provides overall visibility, while task lighting helps illuminate work surfaces. Accent lighting can add visual interest and highlight architectural features.
Cabinet layout should be considered alongside lighting placement. For example, poorly positioned fixtures can create shadows across countertops where you need clear visibility.
Natural light should also influence the design. Window locations, cabinet heights, and the position of work areas can affect how daylight enters and moves through the kitchen.
Electrical planning is easy to overlook until cabinets and countertops are already being installed.
Outlet locations should reflect how you actually use the kitchen. Think about countertop appliances, charging devices, coffee equipment, cooking appliances, and other electrical needs.
The placement of outlets also needs to work with the backsplash and cabinetry design. Planning them early helps avoid awkward locations or last-minute changes.
Electrical requirements can also depend on the appliances and remodeling scope. A professional remodeling plan should account for these requirements before construction begins.
A beautiful countertop or cabinet finish does not automatically make it the right choice for your kitchen.
Material selection should balance appearance, durability, maintenance, budget, and how the kitchen will be used. A busy household may have different priorities than a homeowner who cooks occasionally.
Countertops deserve particular attention because they experience regular exposure to food, moisture, heat, and everyday wear. Consider both the visual style and practical characteristics of each material.
The same principle applies to flooring, cabinetry, backsplash materials, hardware, and fixtures.
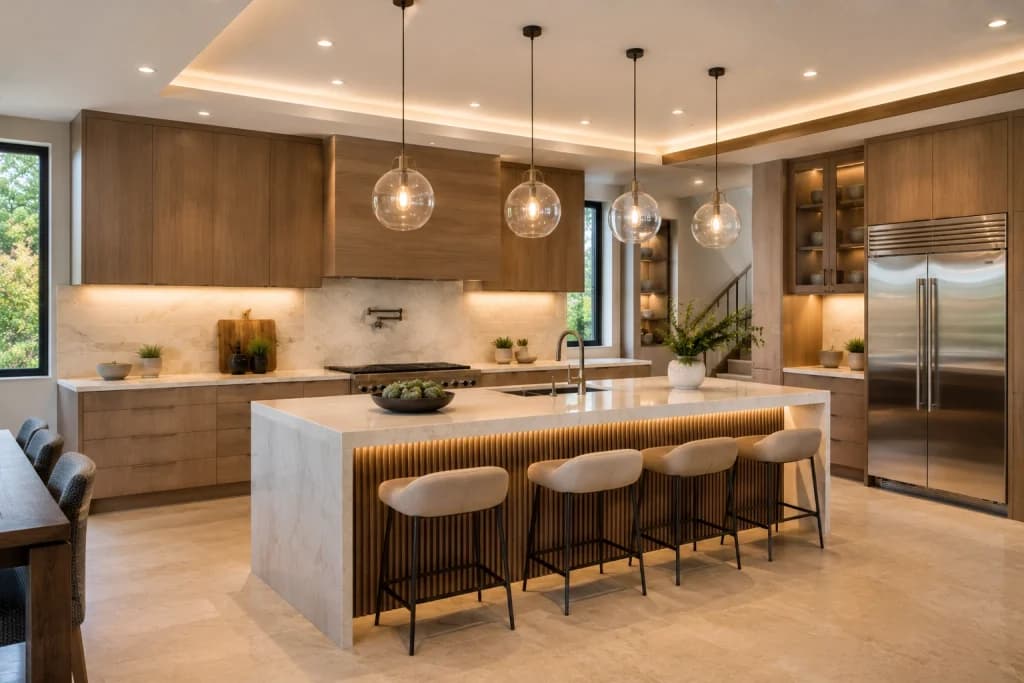
Appliance placement affects both convenience and safety. Refrigerators, ranges, ovens, dishwashers, and microwaves should work together rather than compete for space.
Think about where you naturally stand when using each appliance. A dishwasher positioned too close to a major traffic path, for example, may create an obstruction when its door is open.
Refrigerator placement deserves special attention because family members may access it while someone else is cooking. You should also consider door swings and whether nearby cabinets or islands interfere with appliance operation.
Measure appliances carefully before finalizing cabinetry. Even small differences can affect the available space and surrounding clearances.
Another common kitchen design mistake is trying to include every trend or feature in one room.
Multiple cabinet colors, bold backsplashes, decorative hardware, patterned countertops, statement lighting, and competing finishes can make the kitchen feel visually busy.
Instead, choose a clear design direction and create balance. One strong focal point can often have more impact than several competing features.
This does not mean your kitchen needs to be plain. It means each material and design element should have a purpose within the overall composition.
A cohesive design is usually easier to live with and adapt over time.
Kitchen ventilation is sometimes treated as an afterthought, especially when homeowners focus heavily on cabinetry and finishes.
Cooking creates heat, moisture, odors, and airborne particles. Proper ventilation helps manage these conditions and can contribute to a more comfortable kitchen environment.
The ventilation system should be considered during the planning stage, particularly when changing the location of a range or cooktop.
The type of cooking appliance, kitchen layout, available ducting, and local requirements can all influence the appropriate ventilation approach.
Planning ventilation early is much easier than trying to solve the problem after the kitchen has been finished.
The biggest kitchen design mistakes usually come from making individual decisions without considering how the entire room will function together.
Start with the layout and workflow. Then plan storage, island dimensions, lighting, electrical needs, appliances, materials, visual balance, and ventilation.
A successful kitchen remodel should reflect both your personal style and the way you use your home. Careful planning can help prevent costly changes and create a space that remains functional for years.
What is the most common kitchen design mistake?
One of the most common mistakes is prioritizing appearance before functionality. A beautiful kitchen can still be difficult to use if the layout, storage, appliance placement, and workflow are poorly planned.
How can I avoid mistakes when designing a kitchen?
Start with your daily routines and determine how you use the space. Plan the layout, storage, appliances, lighting, electrical needs, and ventilation before choosing final finishes.
What should I consider before choosing a kitchen layout?
Consider the kitchen’s size, existing plumbing and electrical locations, traffic patterns, appliance placement, storage needs, cooking habits, and how many people regularly use the space.
Is professional kitchen design worth it?
Professional kitchen design can help identify layout problems before construction begins. It can also coordinate cabinetry, appliances, lighting, electrical requirements, materials, and other elements into one practical plan.